
3D Visualization
Experience The Space
Before It Is Built
We create photorealistic 3D visualisations that bring architectural and interior design concepts to life before they are built.
Request Visualization→Residential · Commercial · Hospitality
Design, Made Visible
See The Design. Understand The Space.
A strong visual does more than make a project look beautiful. It helps clients, investors and decision-makers understand the experience before construction begins.
Client Presentations
Help clients understand depth, flow, atmosphere and spatial dynamics before construction begins.
Property Marketing
Create compelling visuals for property campaigns, development websites, brochures and social channels.
Project Approval
Communicate design intent clearly, reducing ambiguity and helping stakeholders make confident decisions.
Our Expertise
Everything You Need To Present A Project Before It's Built
From individual visual assets to complete presentation packages, we combine design understanding with high-end visual production.
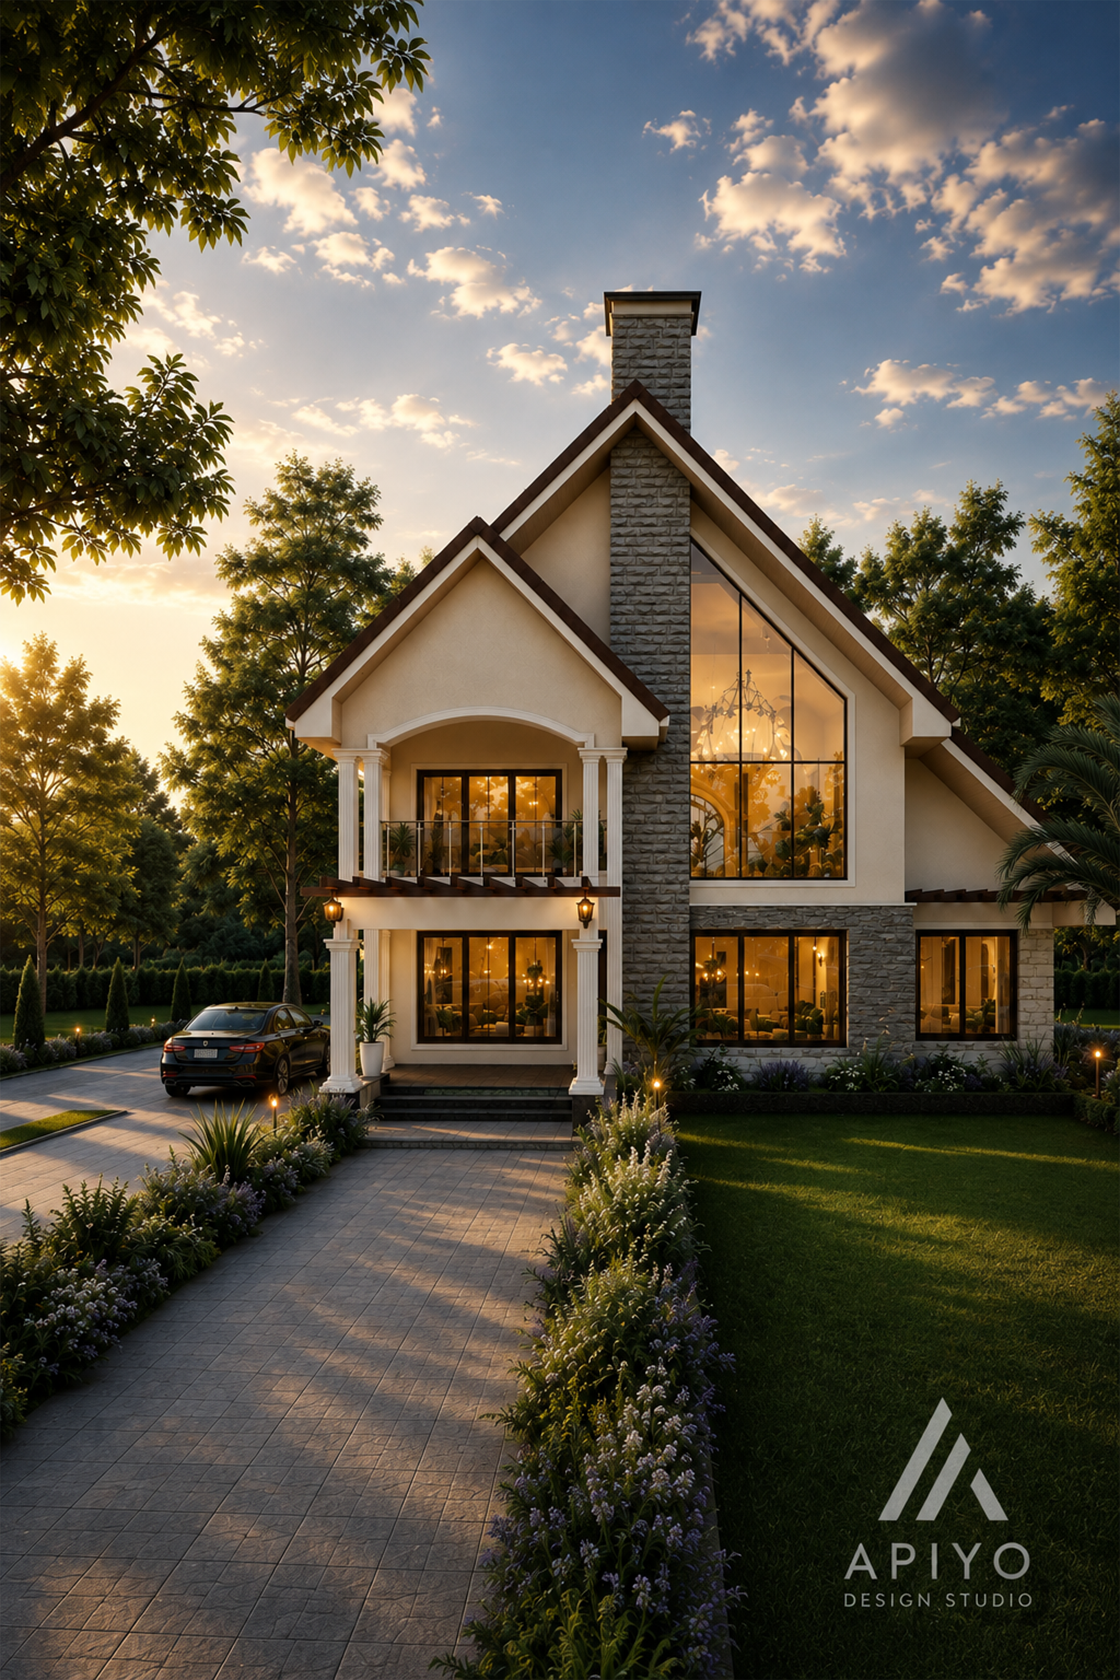
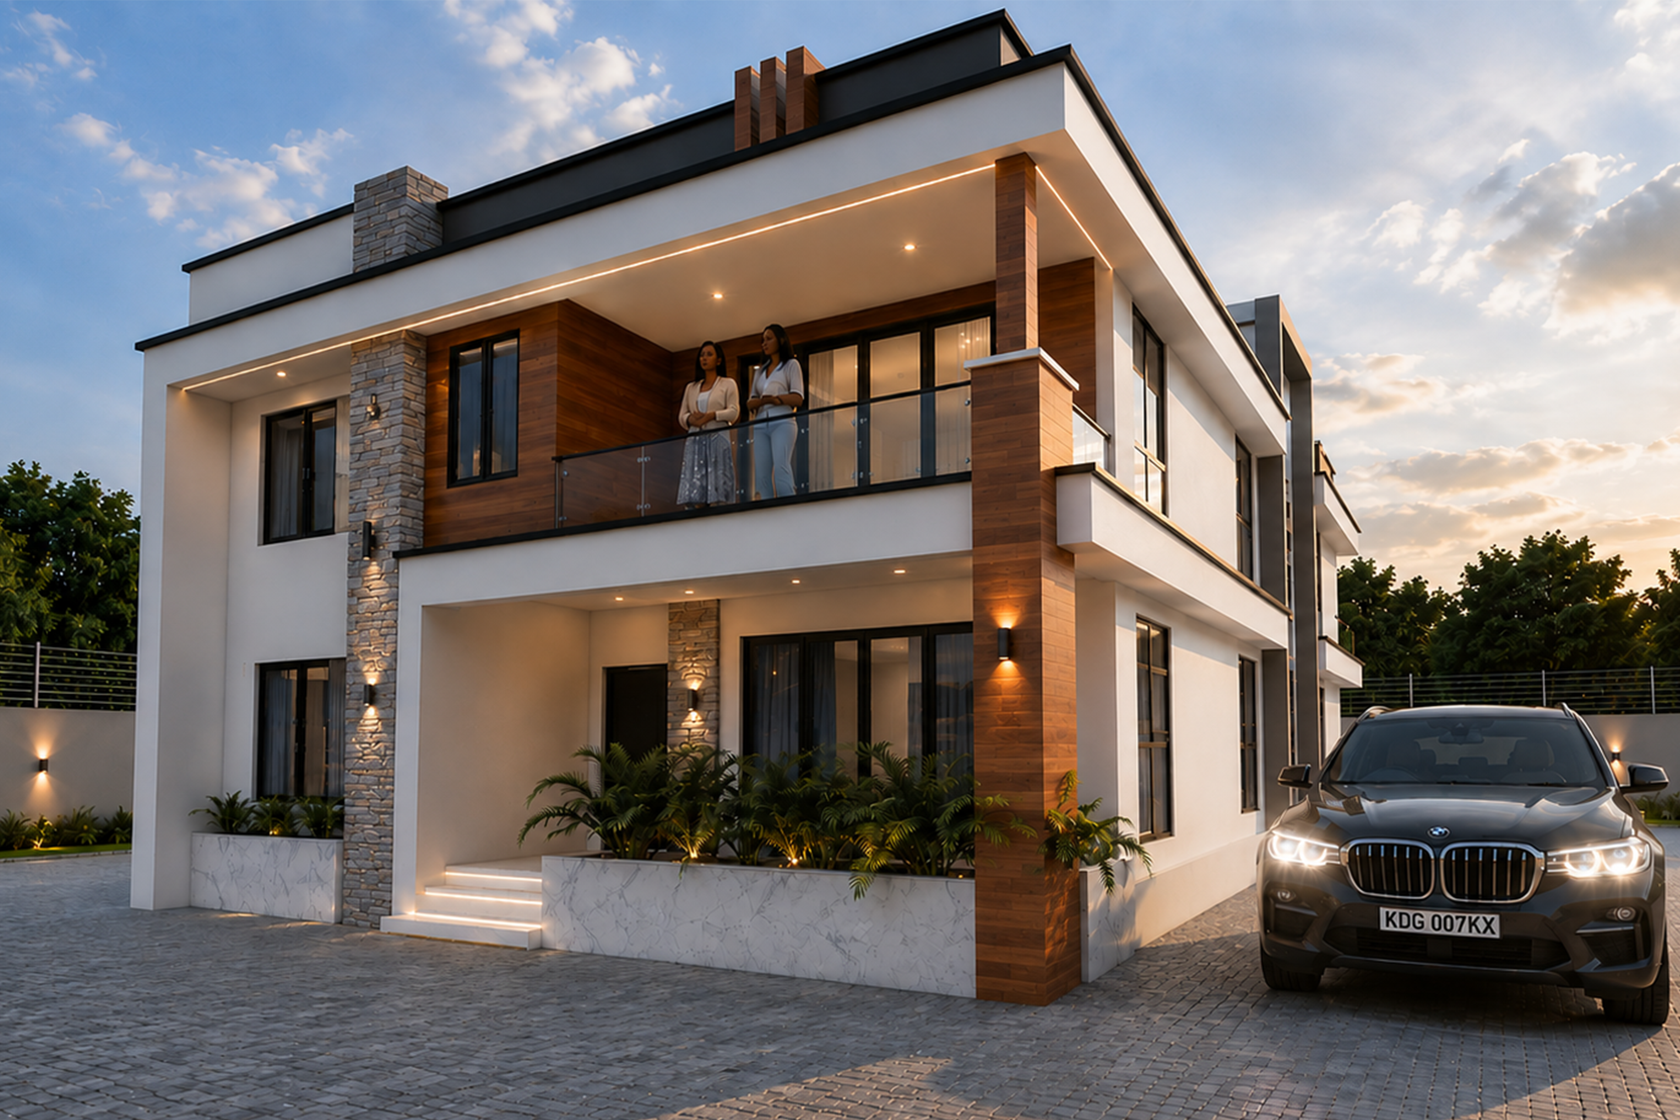
Exterior 3D Rendering
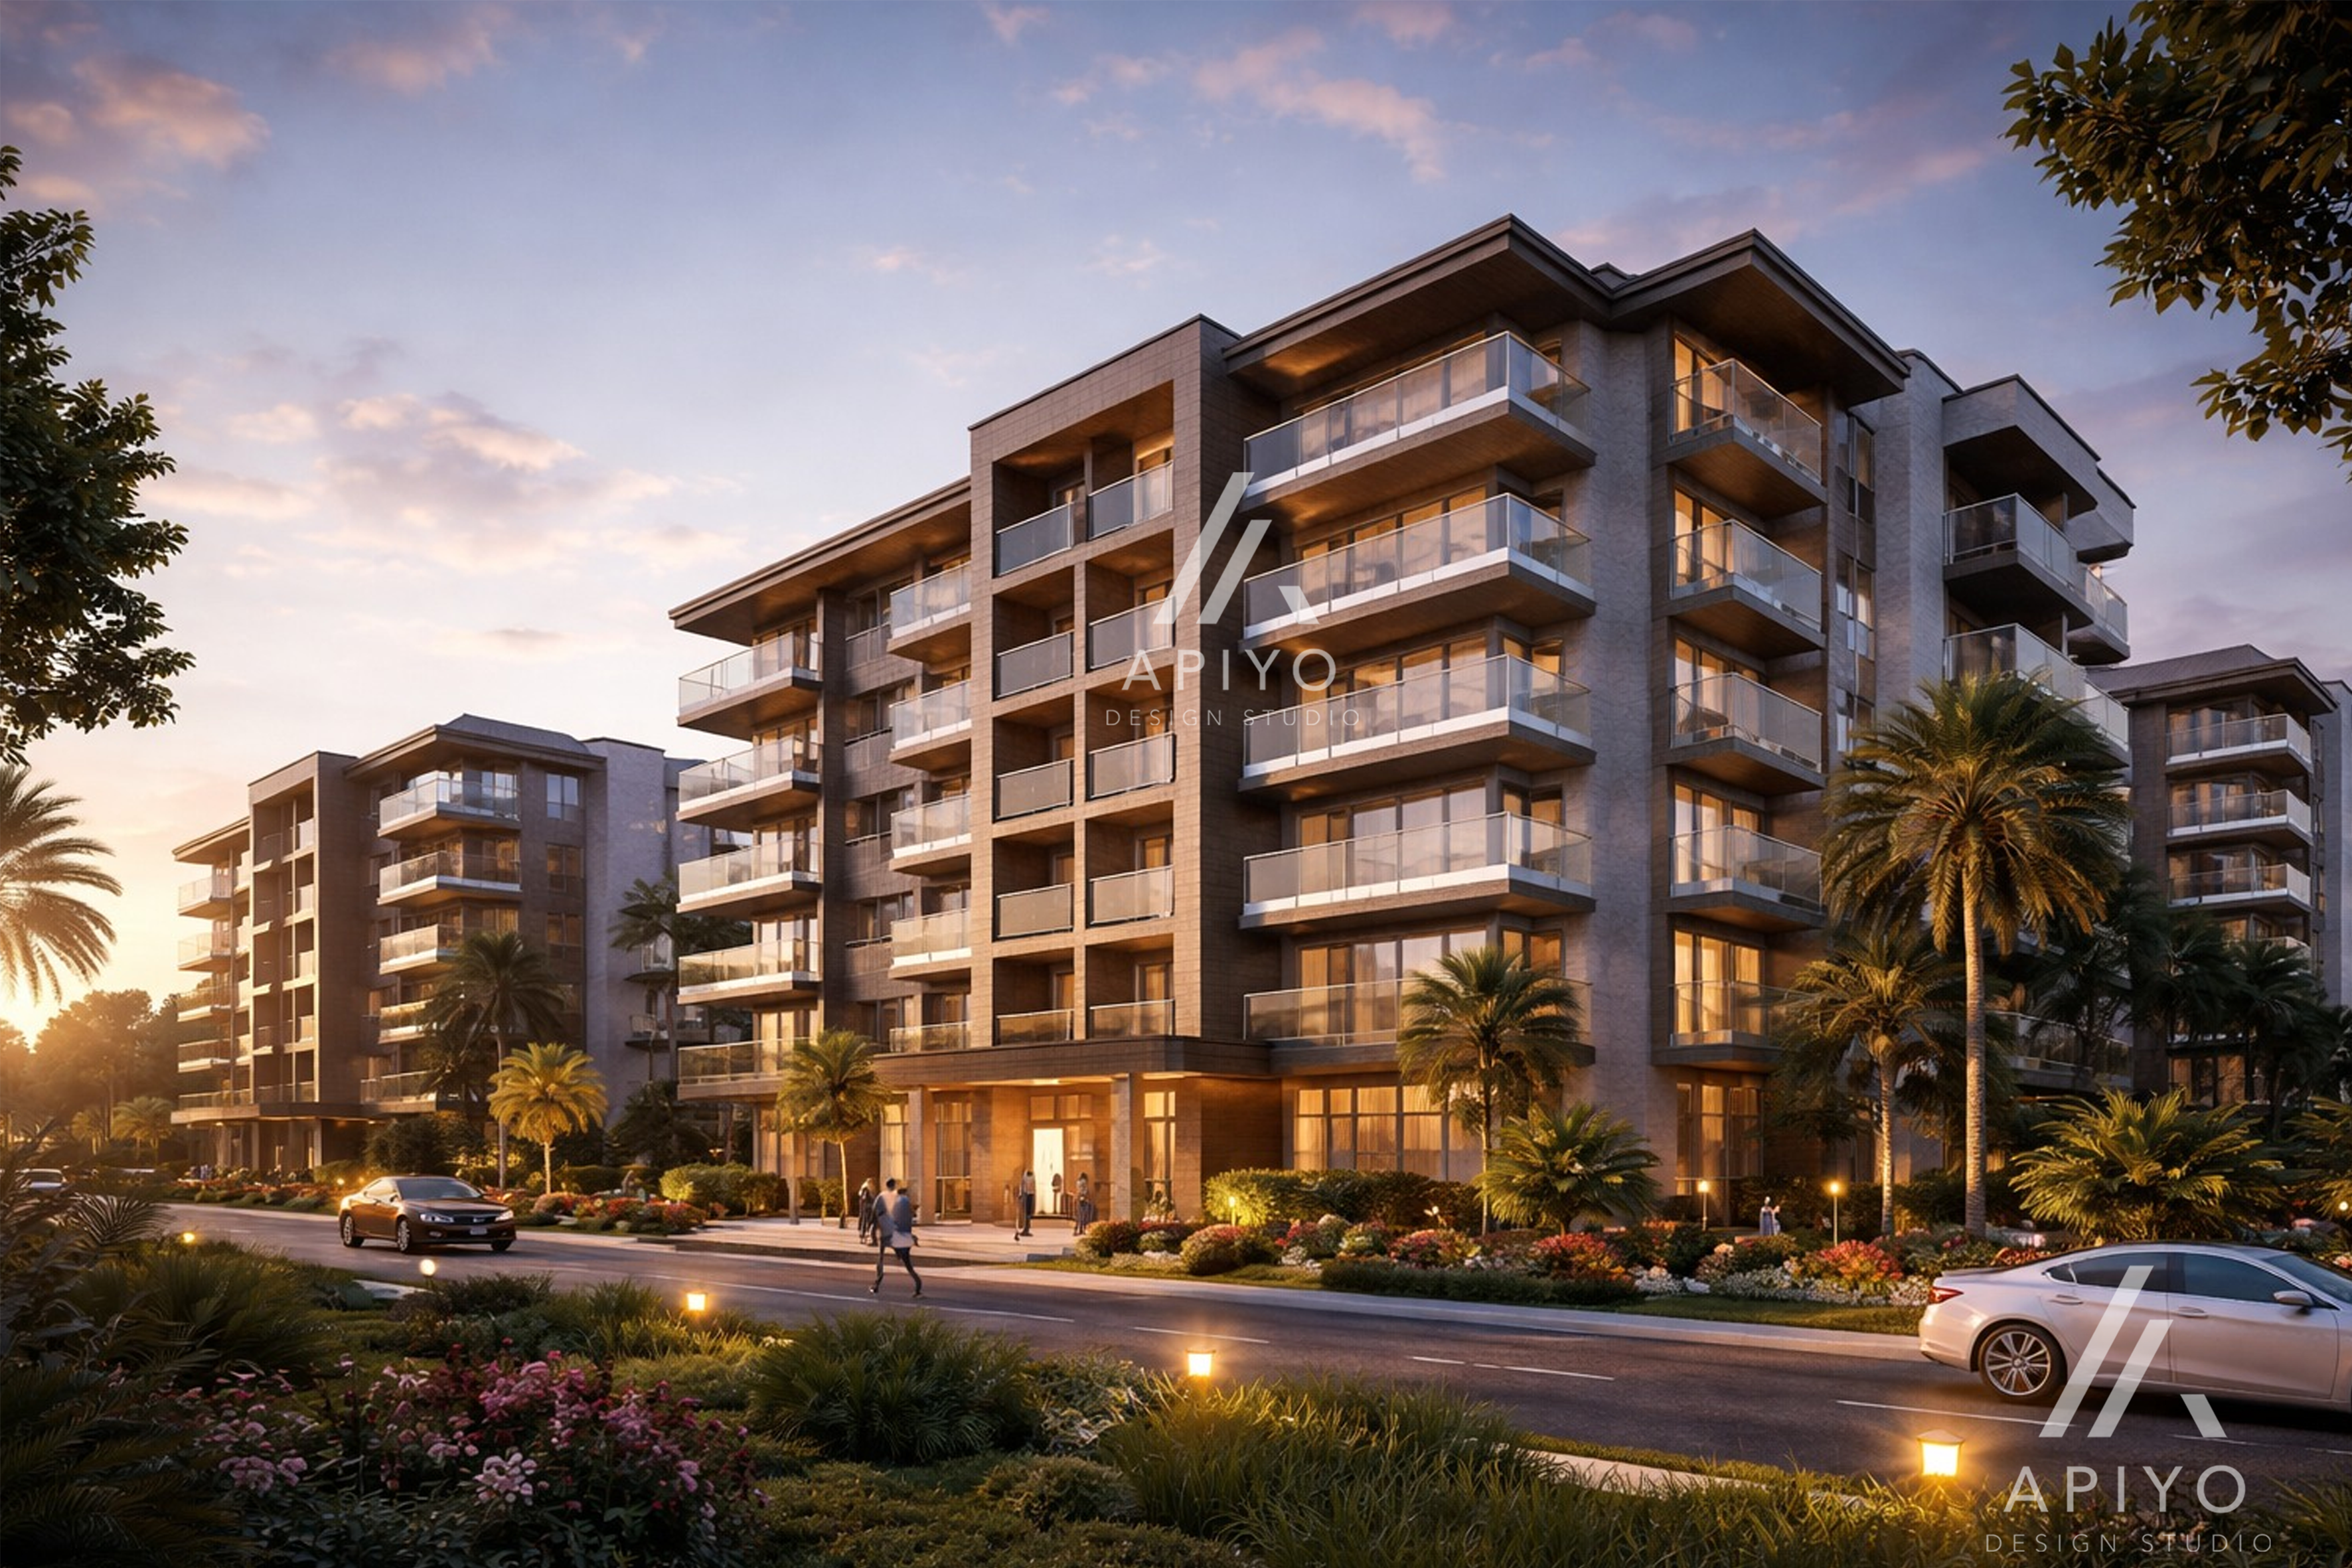
Photorealistic exterior visuals that communicate architecture, materials, lighting, landscape and context with clarity.
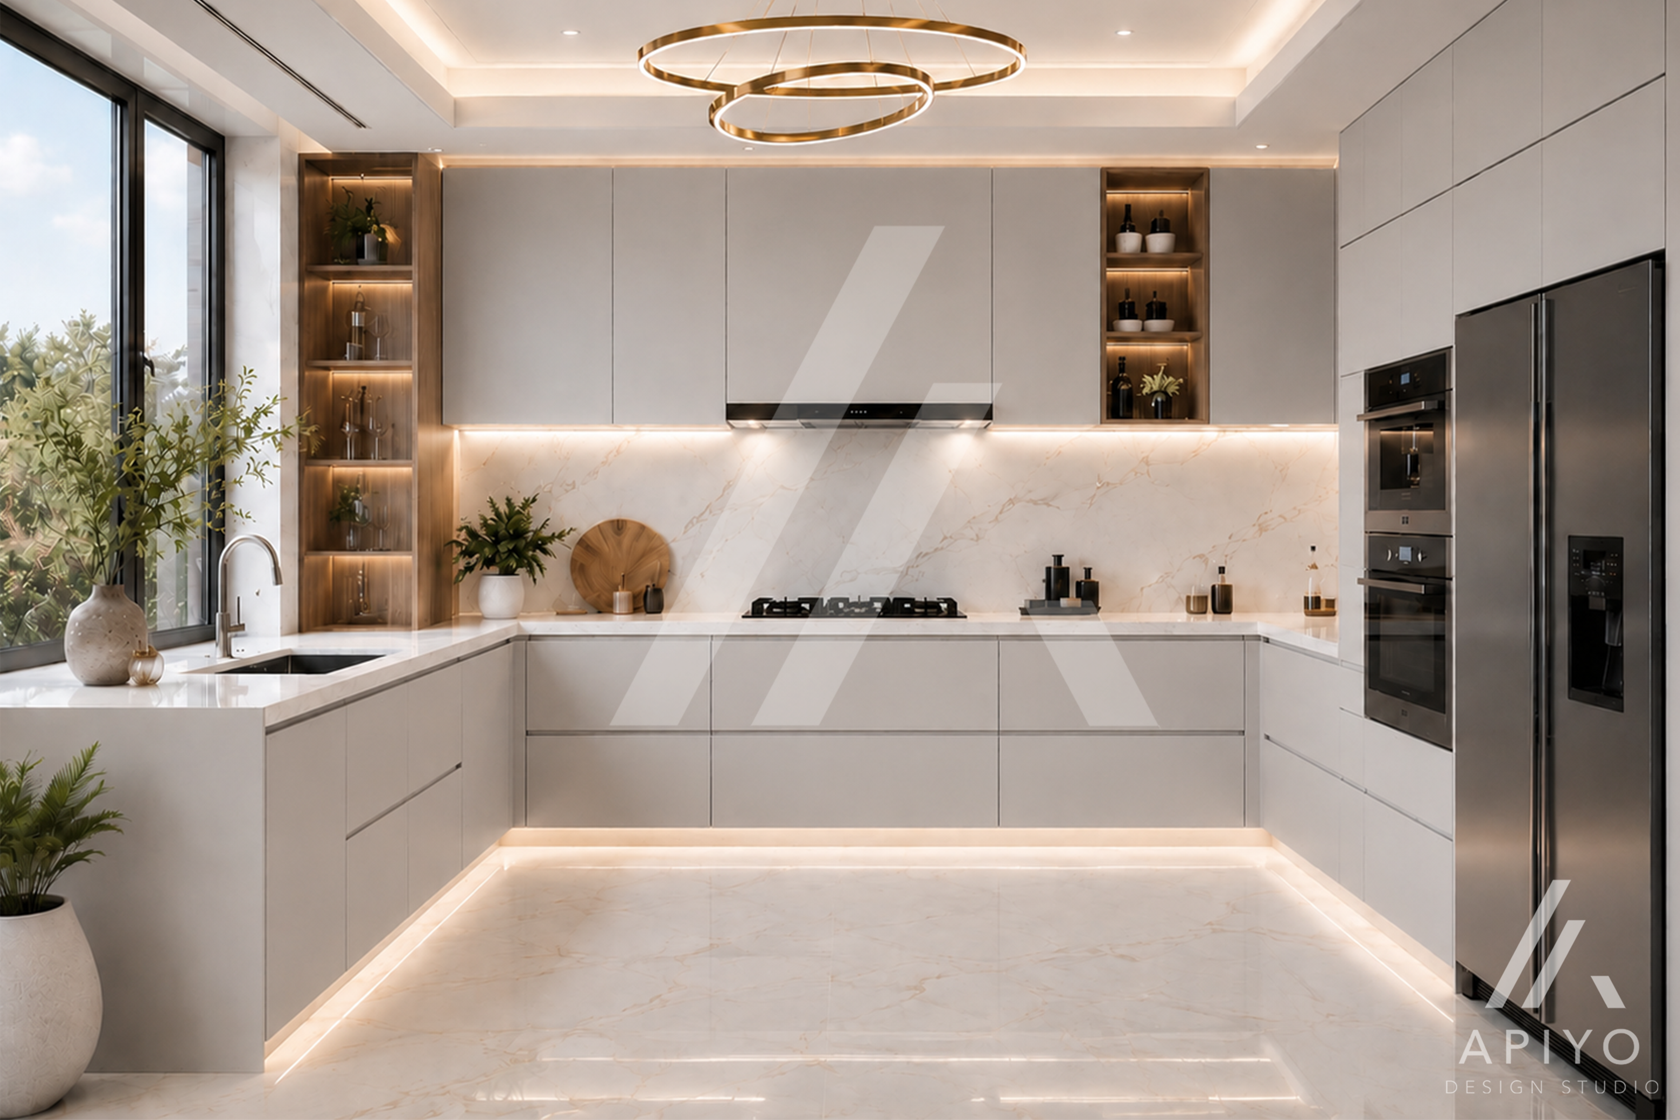
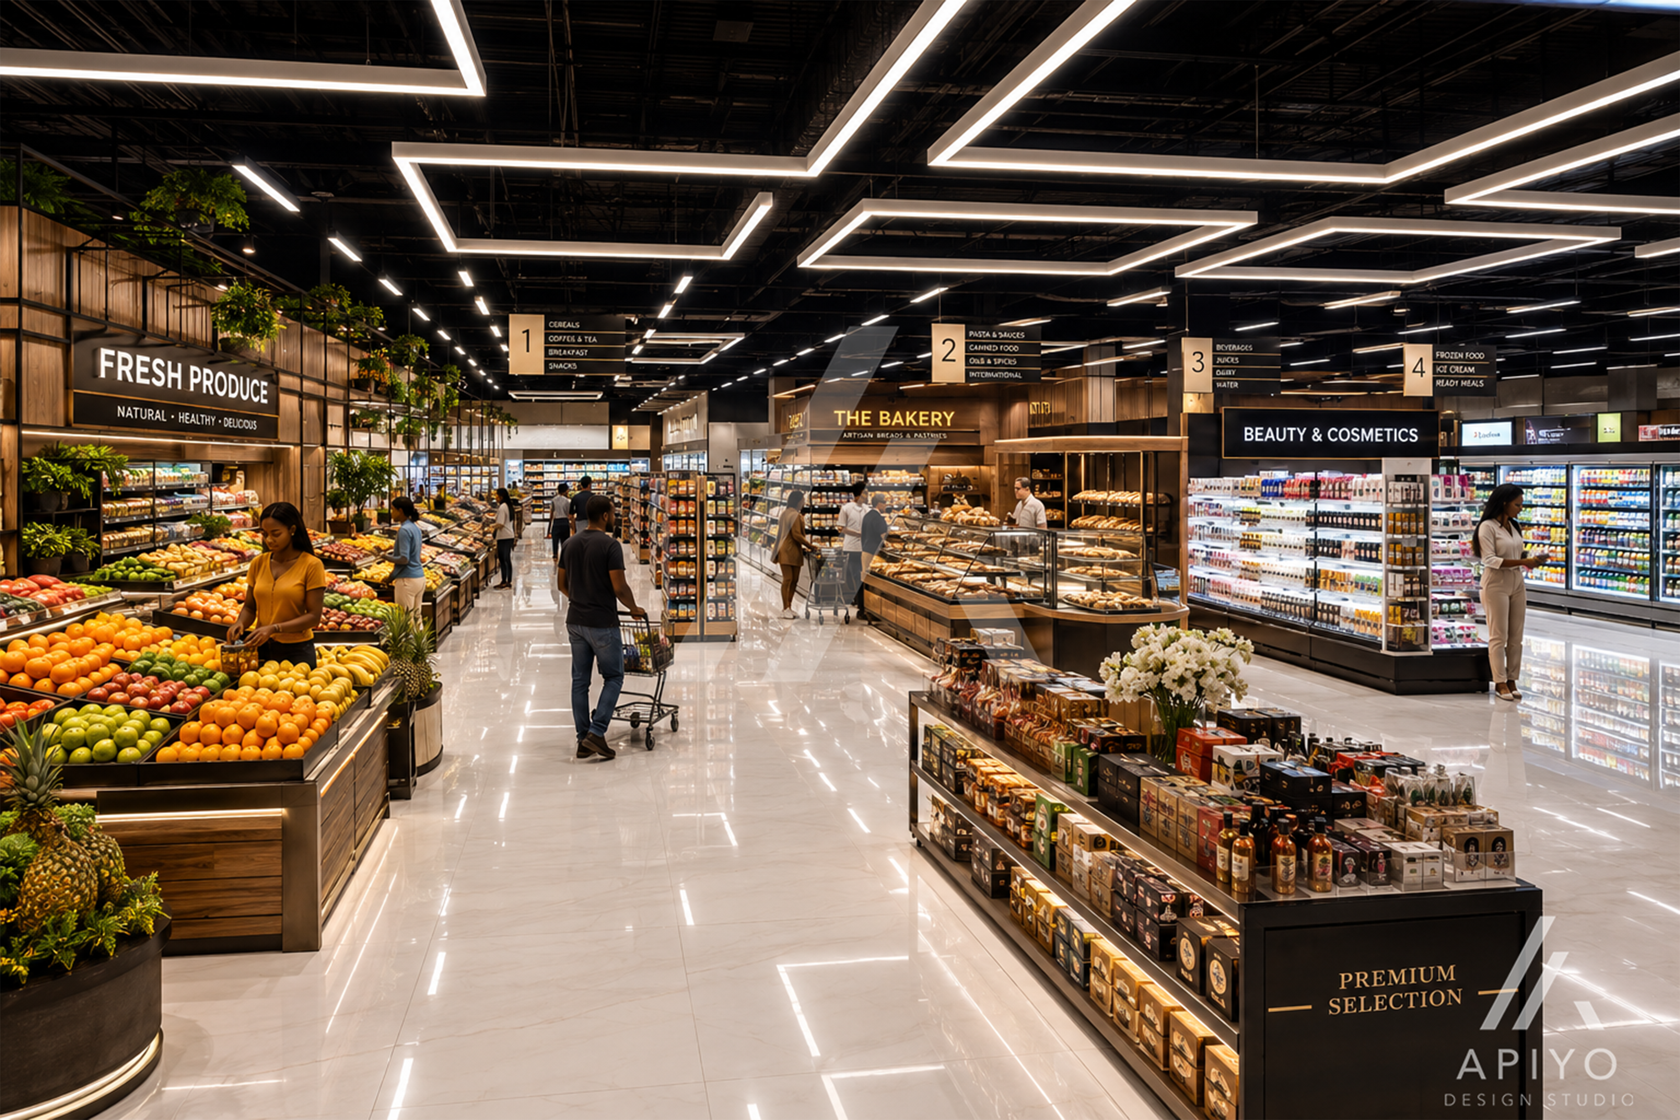
Interior 3D Rendering
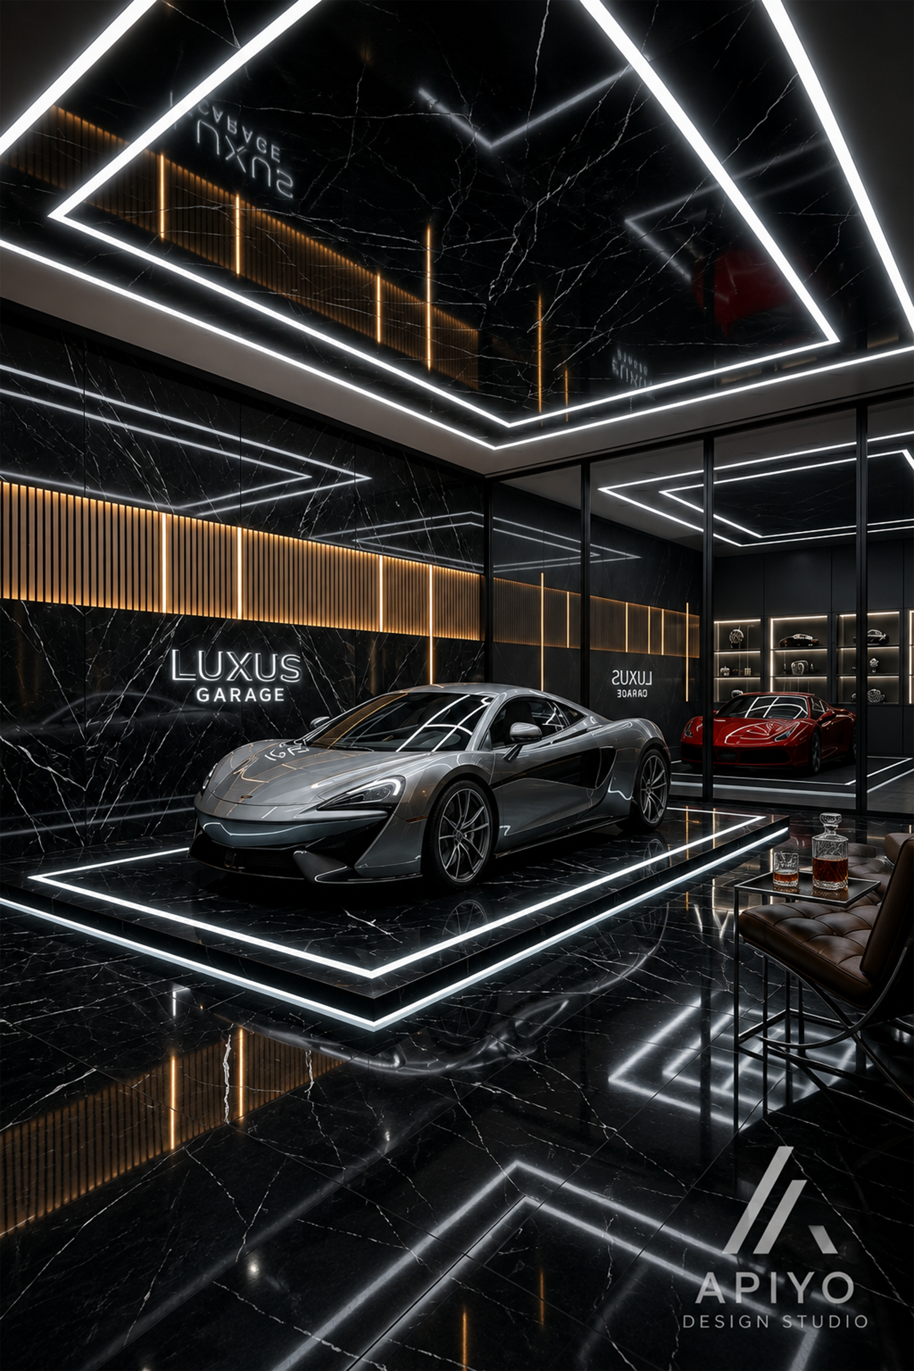
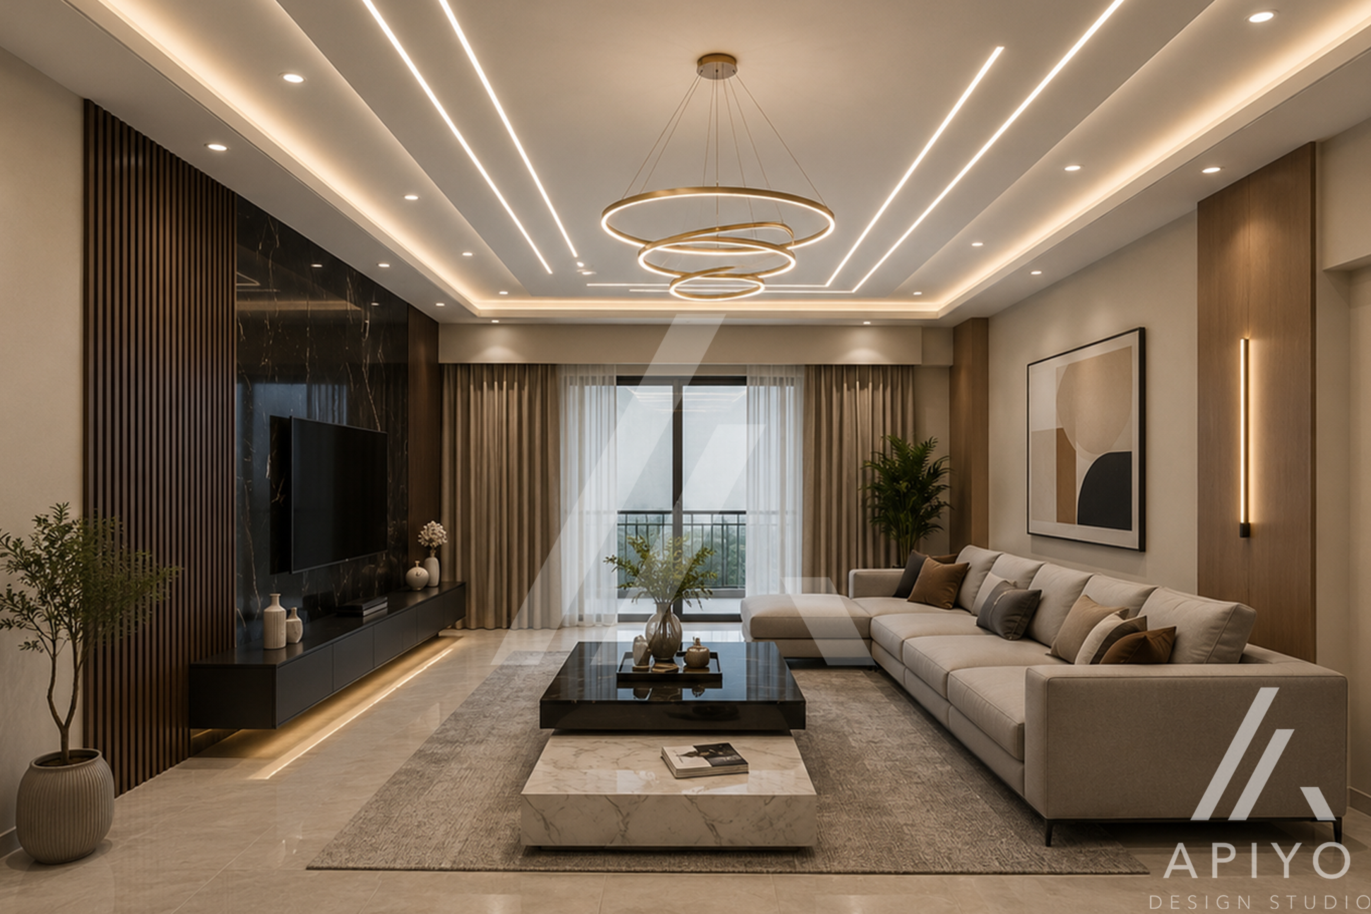
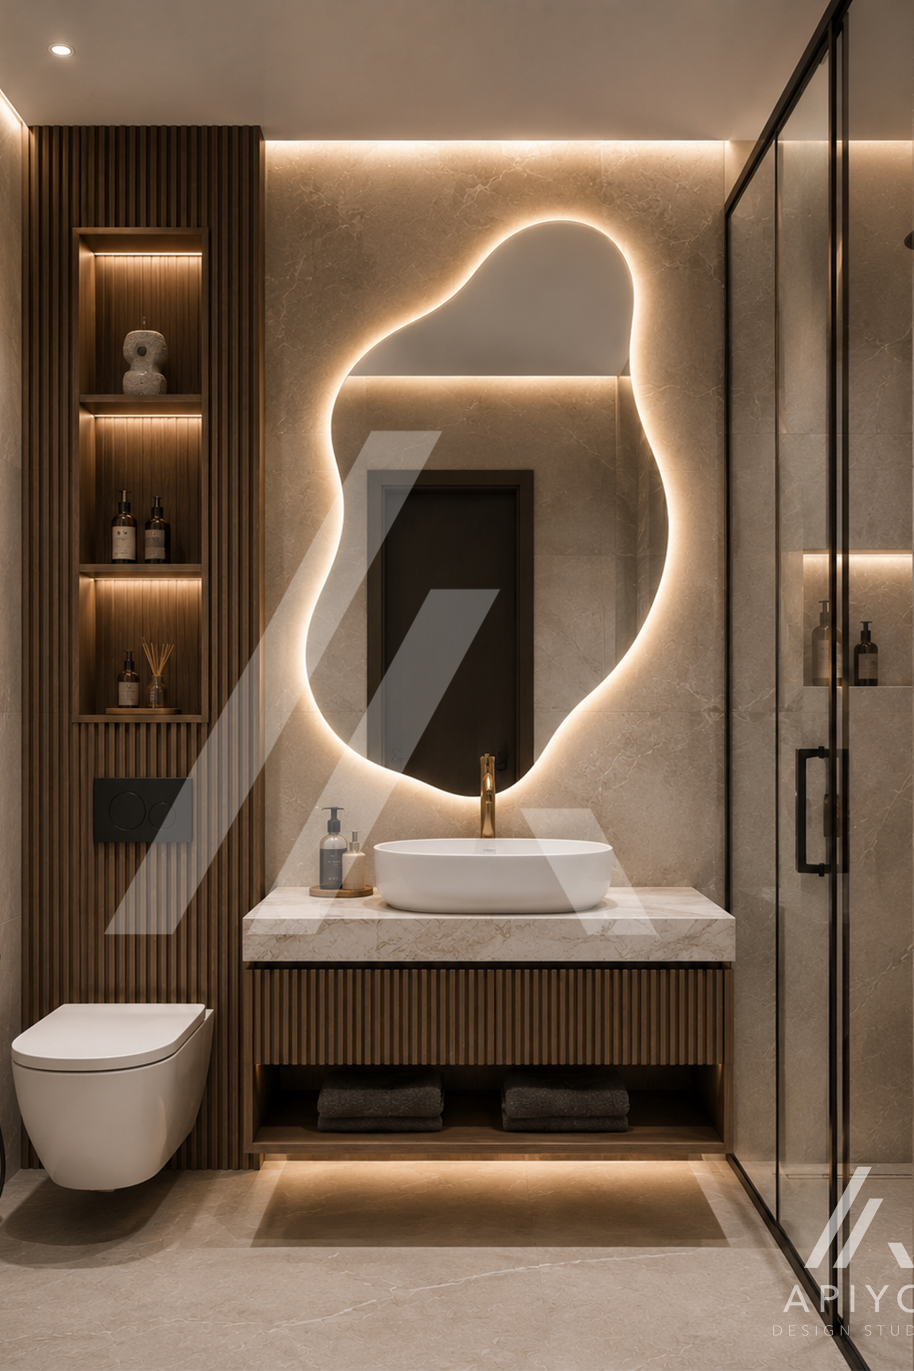
Detailed interior visualisations that capture atmosphere, finishes, furniture, lighting and spatial character.
Material & Design Studies
Explore finishes, colours, materials and design directions before committing to construction or production.
Walkthrough Animations
Cinematic walkthroughs that allow clients, investors and audiences to experience spaces before they exist.
Interactive Visualisation
Immersive visual experiences that help people understand spaces, environments and design decisions more naturally.
Marketing Render Packages
High-quality visual assets prepared for websites, brochures, social media, presentations and property campaigns.
From Concept To Visual
See The Transformation
Drag the control to reveal how a design concept becomes a photorealistic visual.
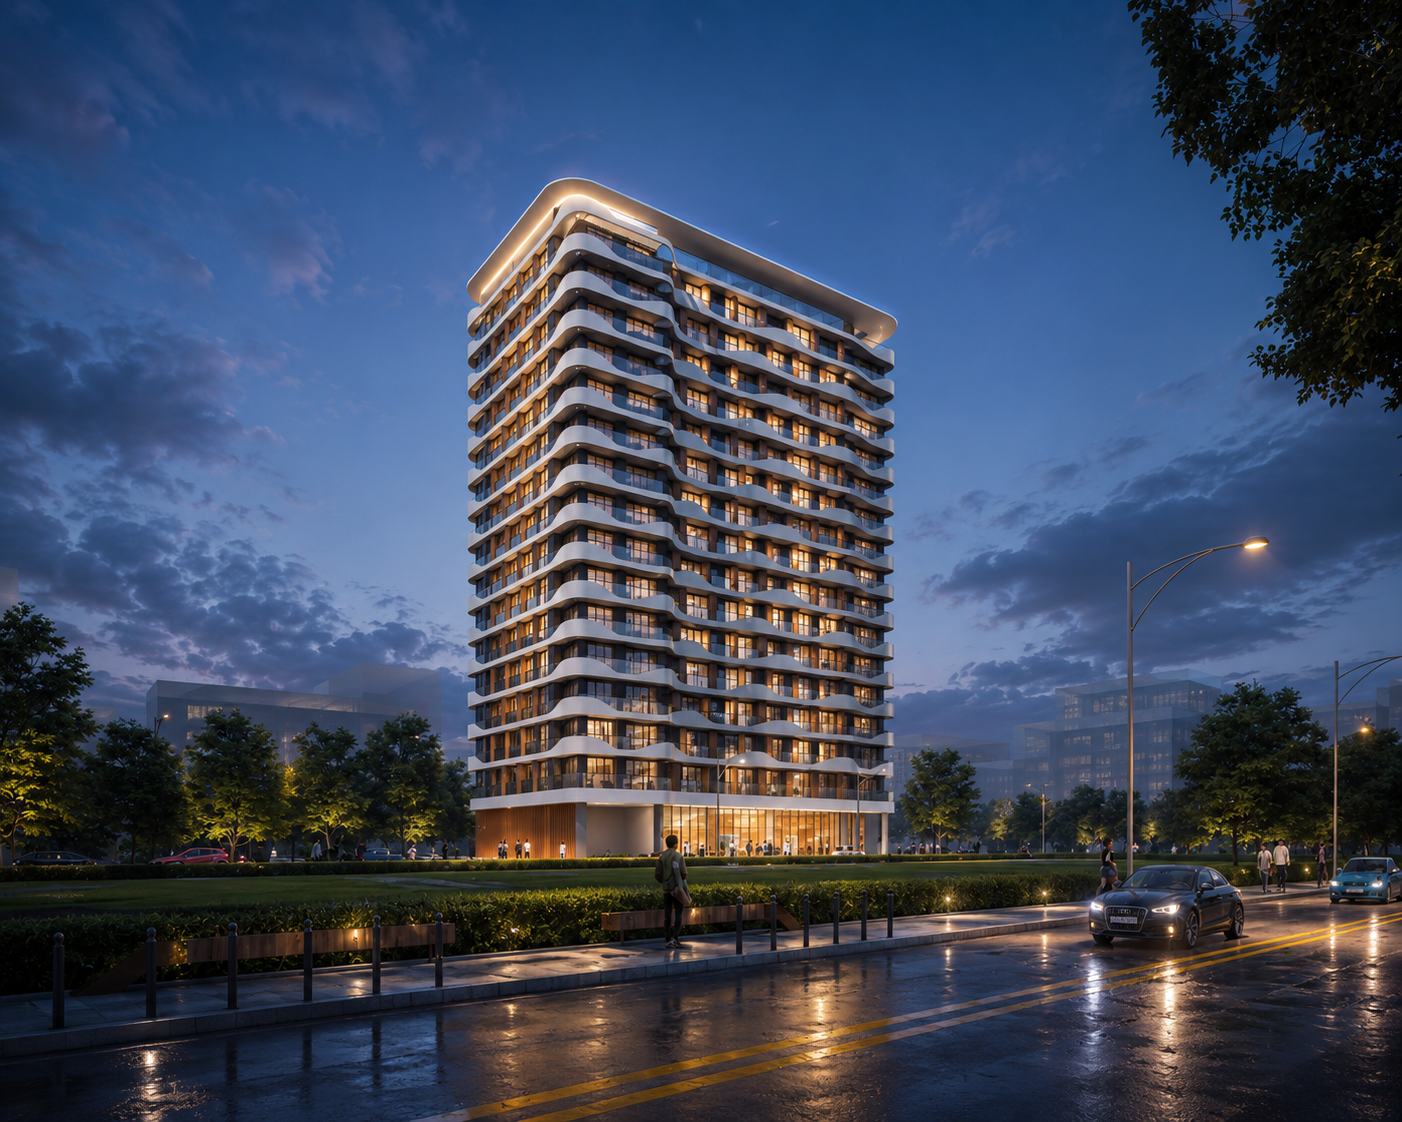
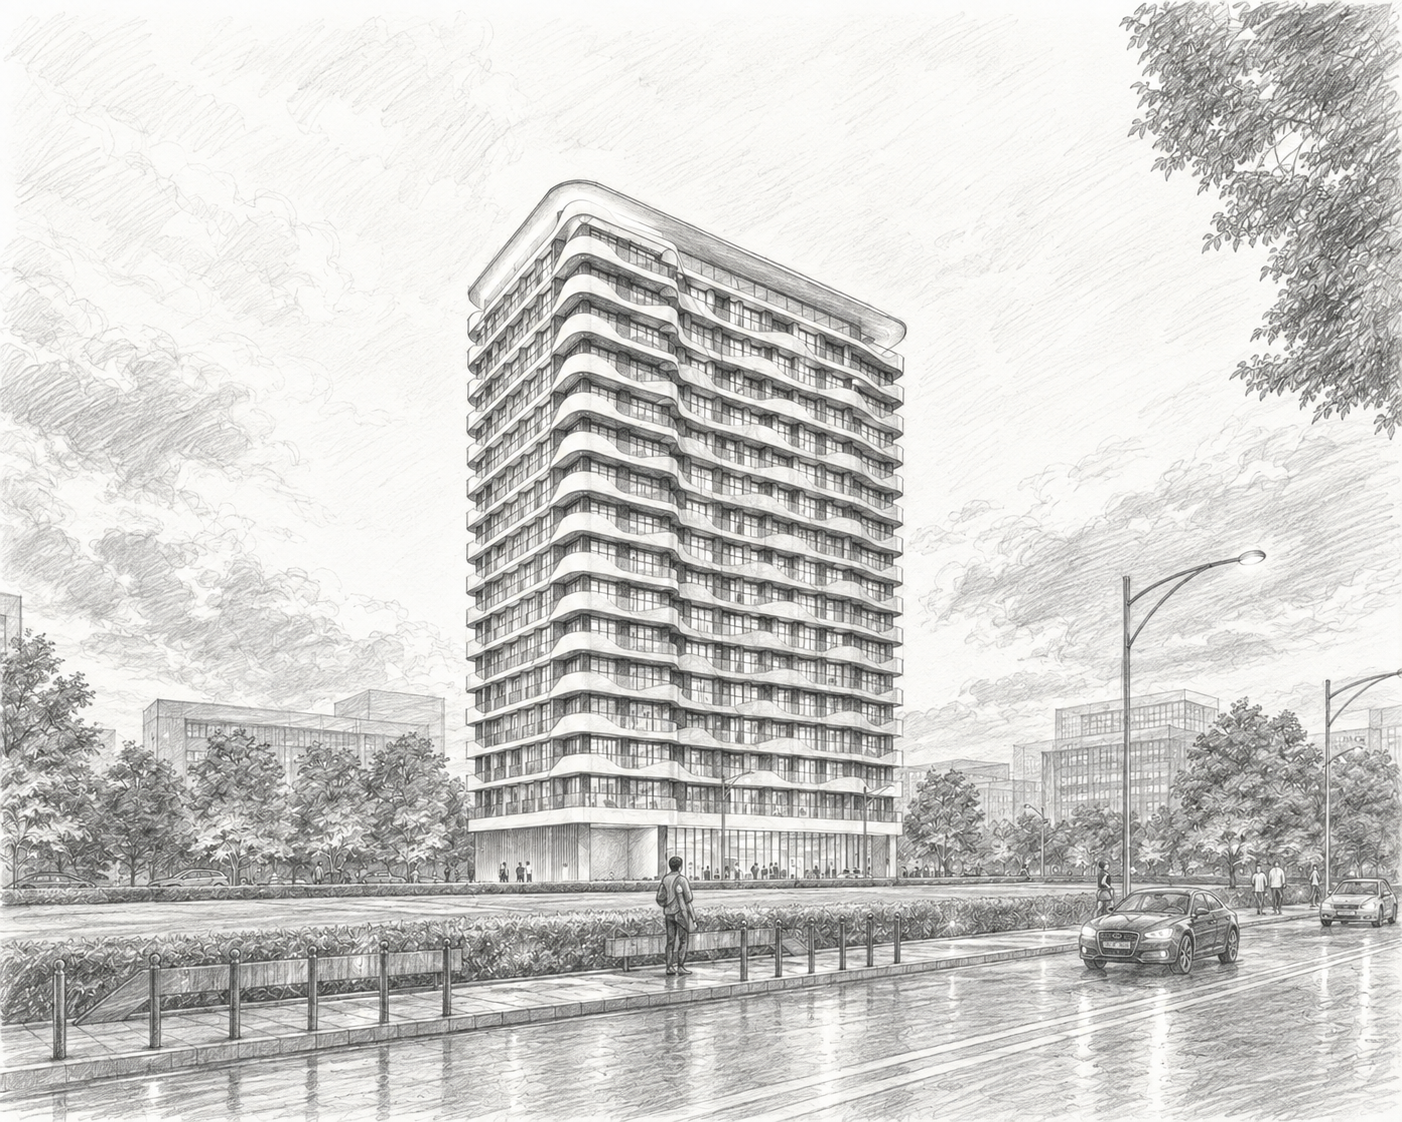
Drag to compare
Our Process
A Clear Process From Concept To Final Visual
A structured workflow keeps the creative direction clear while ensuring every stage of the visualisation serves the project.
Step 01
Send Your Project Details
Share drawings, 3D models, reference imagery, mood boards, specifications, timelines and your visual expectations.
Step 02
We Define The Visual Direction
We review the project and establish the right cameras, materials, lighting, atmosphere and overall visual language.
Step 03
First Draft & Review
Receive the first visual direction and frame development so we can refine the design before the final high-detail render.
Step 04
Final Delivery
Your approved visual assets are rendered, polished and prepared for presentation, marketing or project communication.
Selected Works
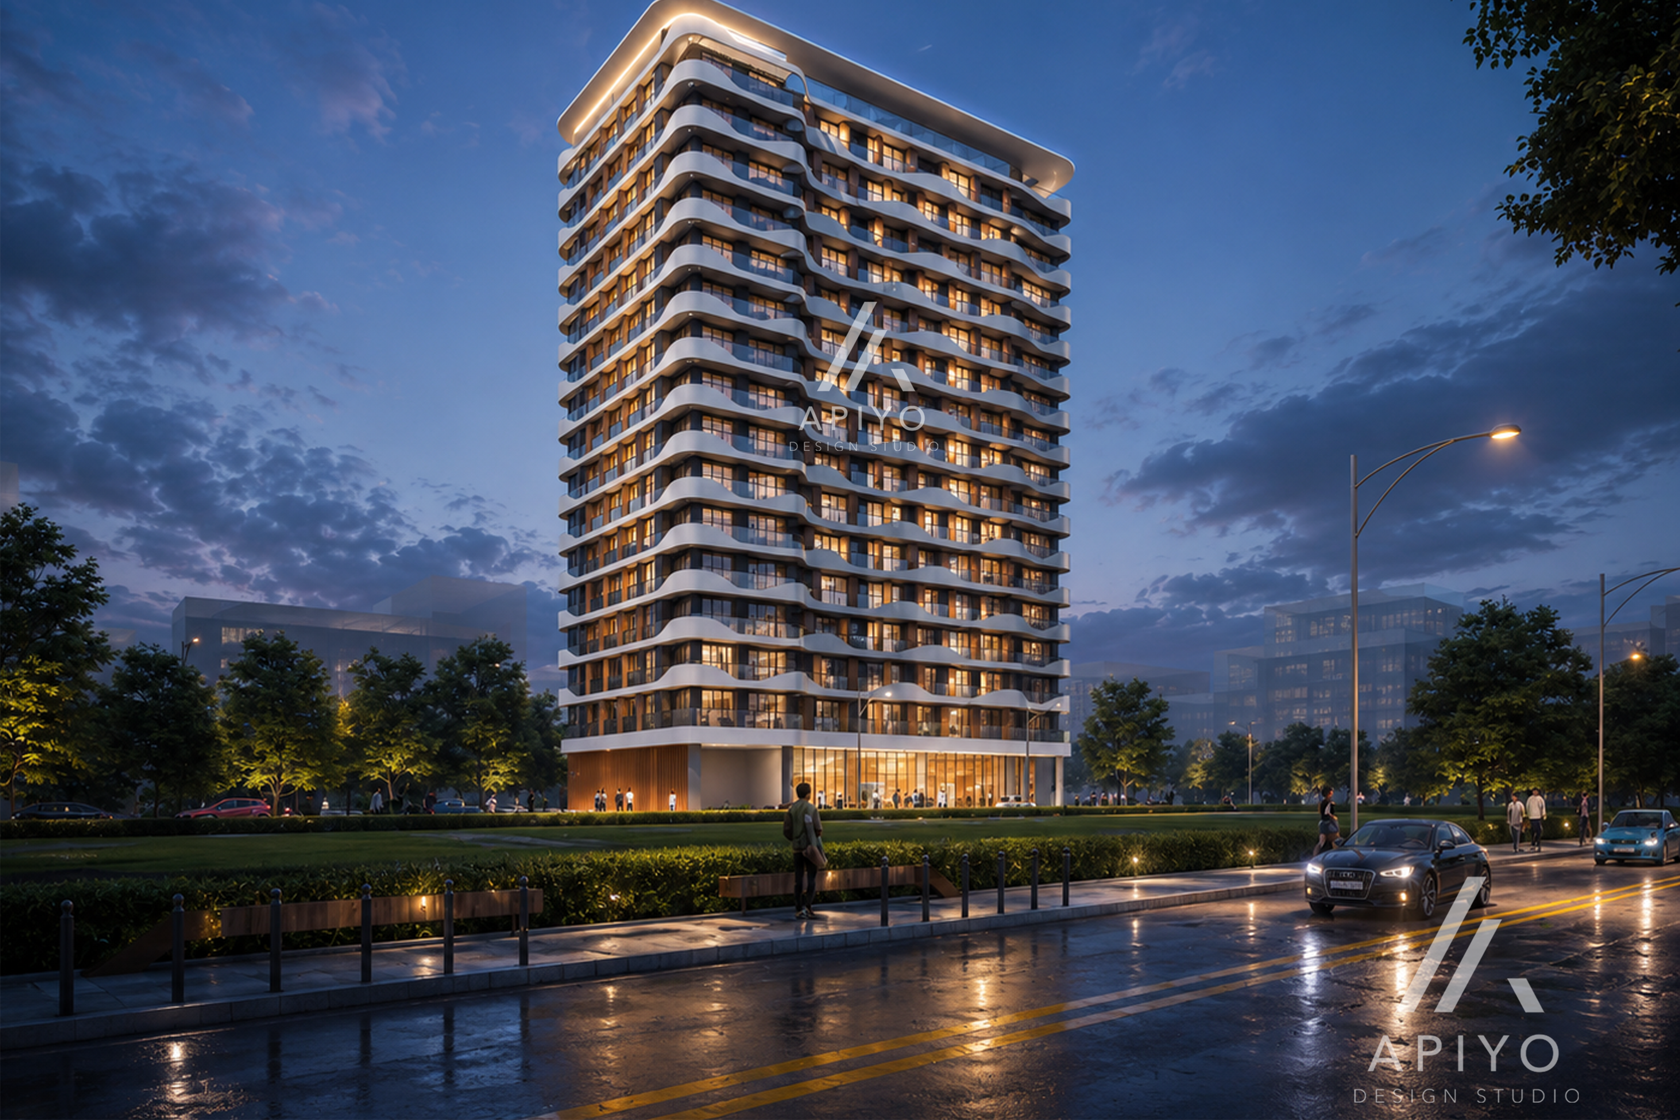
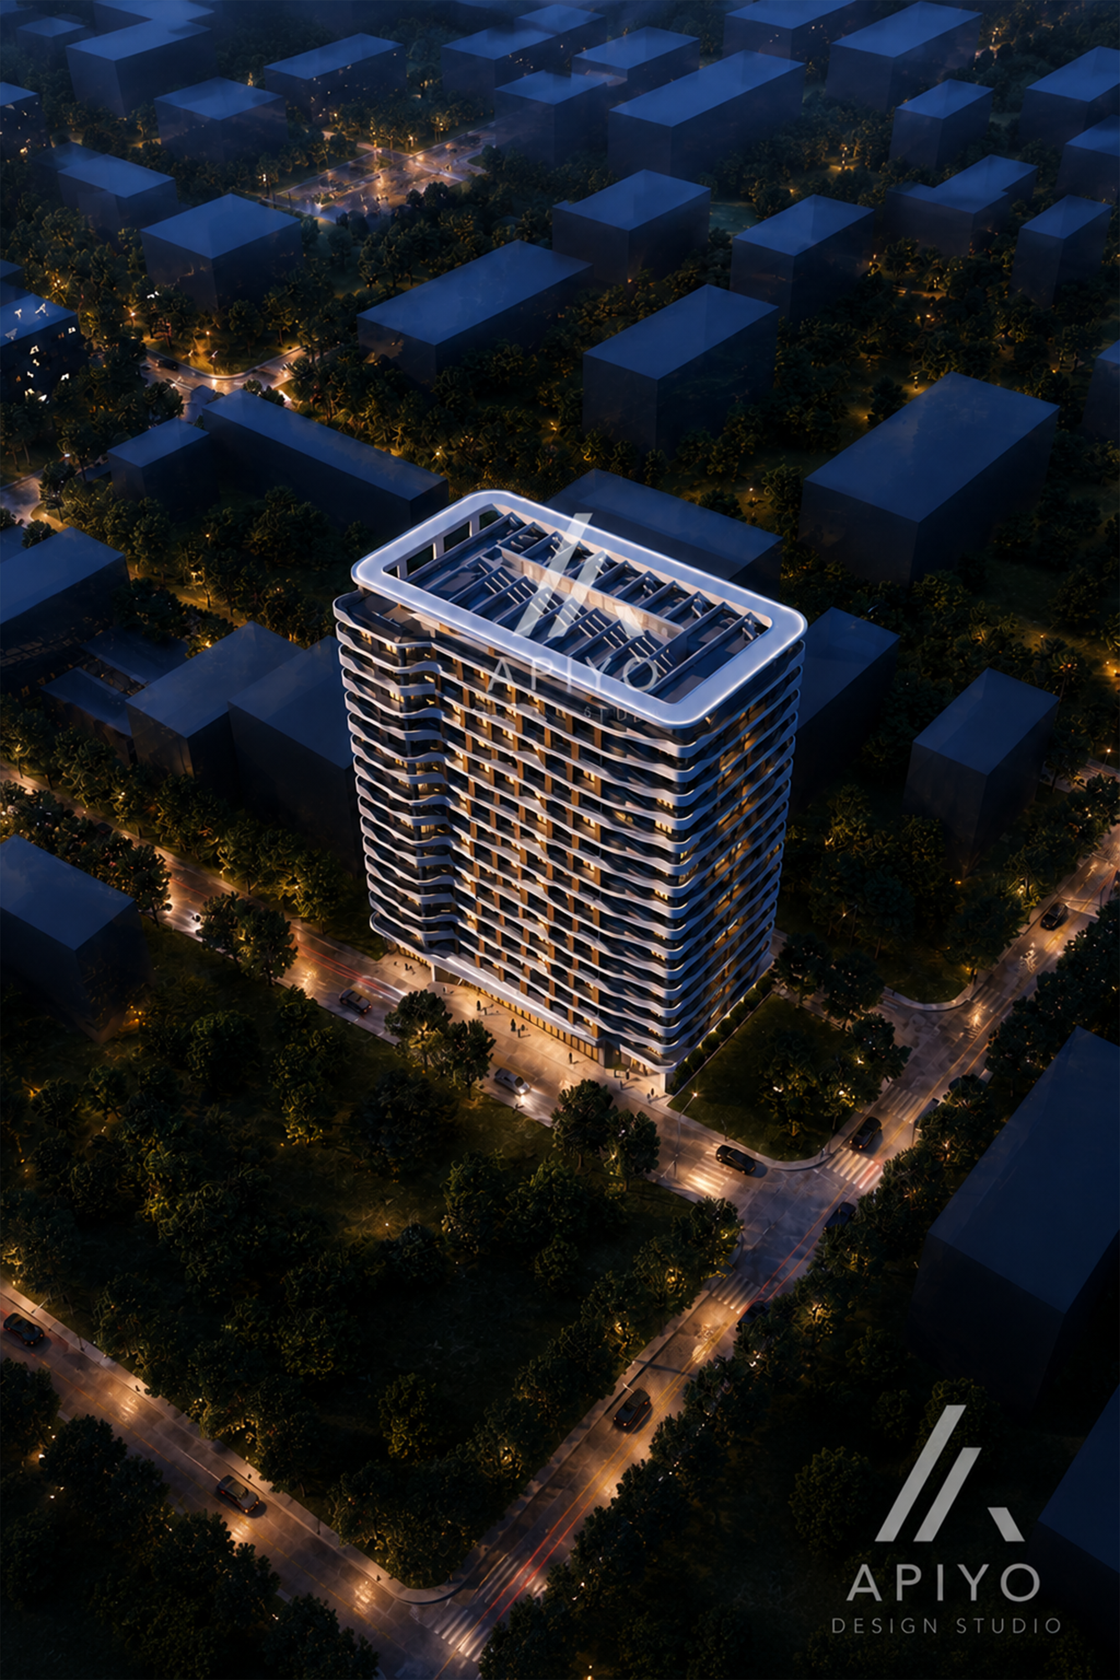
Visual Proof Of Concept
A selection of architectural and interior visualisations created to communicate design with clarity and atmosphere.
The Partnership
Built For Professional Project Teams
We collaborate with architects, developers, designers and project teams to create visual assets that support real design and business decisions.
Who We Work With
Architecture firms, property developers, hospitality studios, interior architecture studios, commercial design teams and other professional project teams.
Project Types
Residential interiors, hospitality interiors, commercial interiors, property developments and custom visualisation projects.
Deliverables
Photorealistic still renders, cinematic animation, interactive experiences, presentation visuals and social media content.
Visualization Pricing
Clear Pricing.
Exceptional Visuals.
Straightforward rates for professional architectural visualisation, from individual still renders to cinematic project animations.
Exterior
Visualization
Photorealistic exterior architectural render supplied as a final 4K-resolution image.
From
Interior
Visualization
High-detail interior render developed with materials, furniture, lighting and atmosphere.
From
Architectural
Animation
Cinematic architectural walkthrough animation prepared for presentations, marketing and project launches.
From
3D
Modelling
Required where a suitable architectural or interior 3D model is not supplied with the project.
Pricing
Custom QuoteStill render pricing applies to final 4K images. 3D modelling is quoted separately where a usable model is not supplied. Final fees may vary depending on project scope, complexity and required deliverables.
What We Need From You
What We Need To Start Your Visualisation
The more information available, the more accurately we can develop the visual direction. But your project does not need to be completely finished before you speak with us.
Full Technical Drawings
Plans, elevations, sections and specifications provide the strongest foundation for accurate visualisation.
3D Models Available
Existing architectural or interior models can speed up setup and allow us to focus more time on design, materials and visual refinement.
Partial Documentation
We can assess incomplete documentation and determine what can be developed from the information currently available.
Still In Planning
If your project is still at an early stage, we can help establish the information and visual direction needed next.
Ready To Visualize?
Let's Make Your Design Visible.
Whether you have a finished design, an early concept or simply an idea, let's discuss how we can turn it into a compelling visual experience.
Request Visualization→