
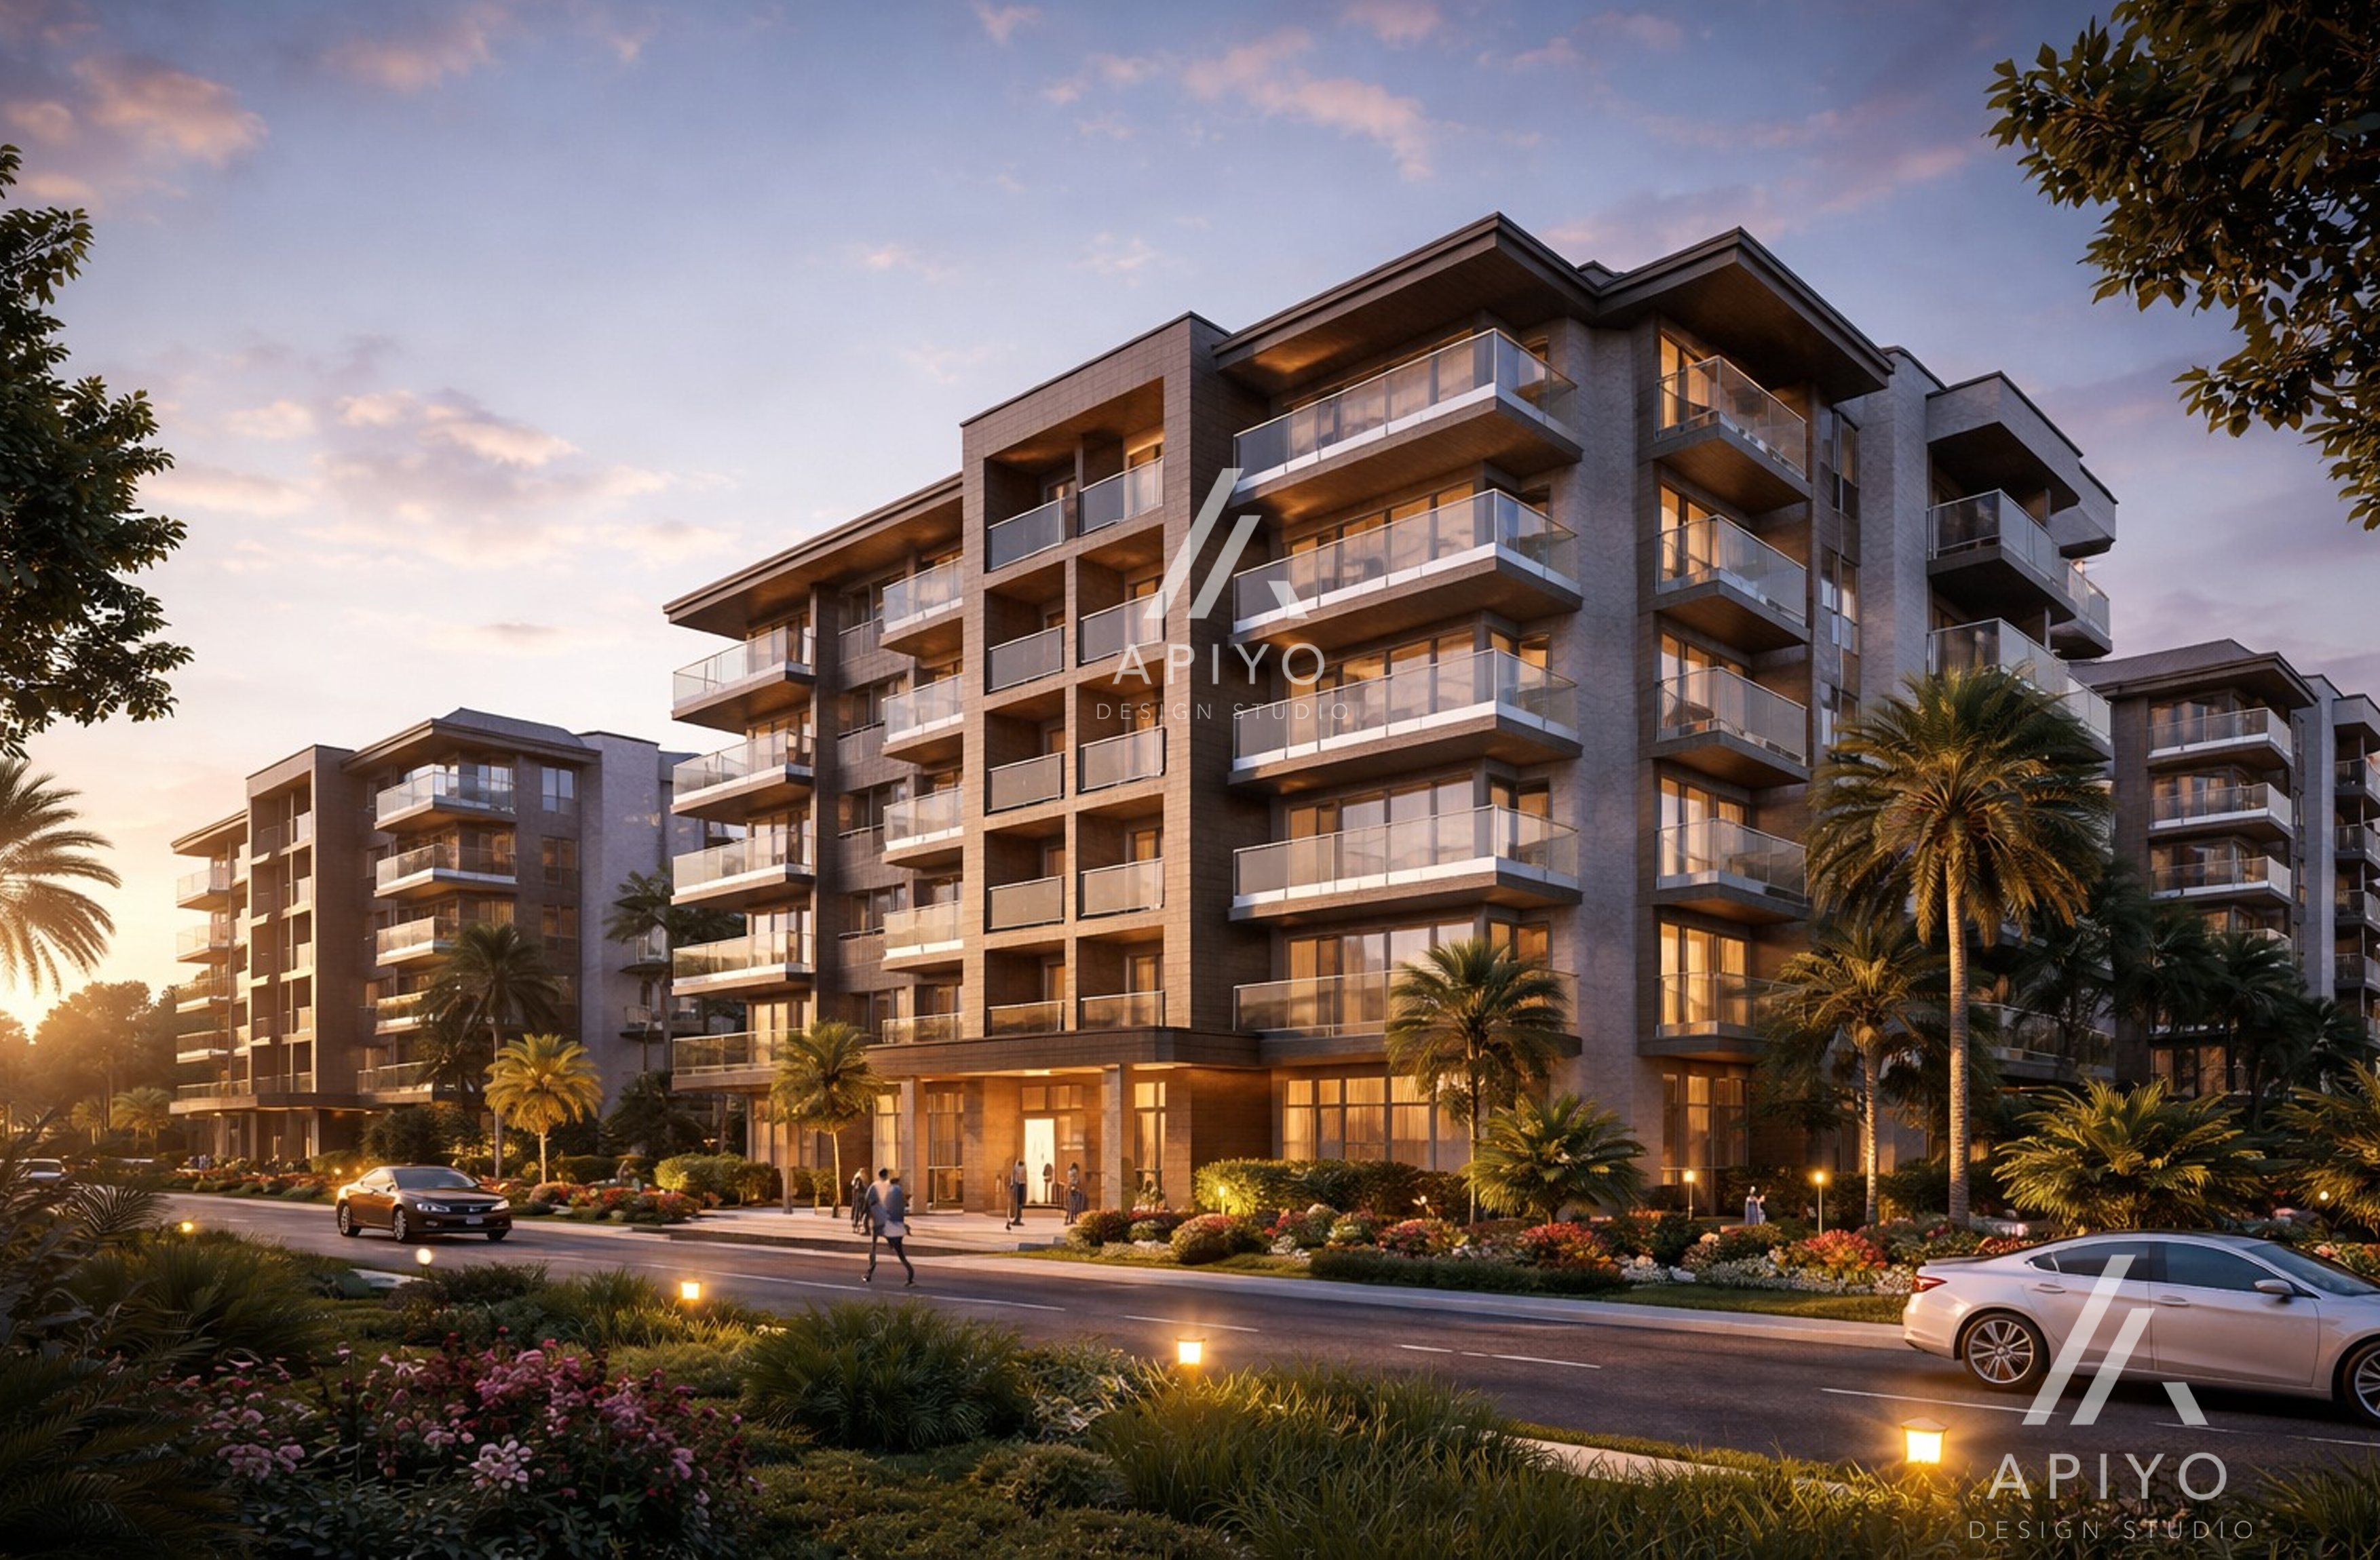
Architectural Design
Want To Build?Start With Architecture.
From private homes and apartments to commercial, hospitality, religious, institutional, mixed-use and large-scale developments, we transform sites, ideas and ambitions into considered architecture.
Have land? Have an idea?
Planning a development? Let's talk.
Full Architectural Services
You Don't Need
To Arrive With
Drawings.
Bring us the site, the brief, the ambition — or simply the idea of what you want to build.
Apiyo Design Studio provides architectural design from the earliest conversation through concept development, design resolution, visualization, technical documentation and support toward construction.
Whether you are an individual planning your first home, an investor developing apartments, a company planning commercial premises, a congregation envisioning a church, or a developer considering a larger mixed-use project, the architectural process can begin with us.
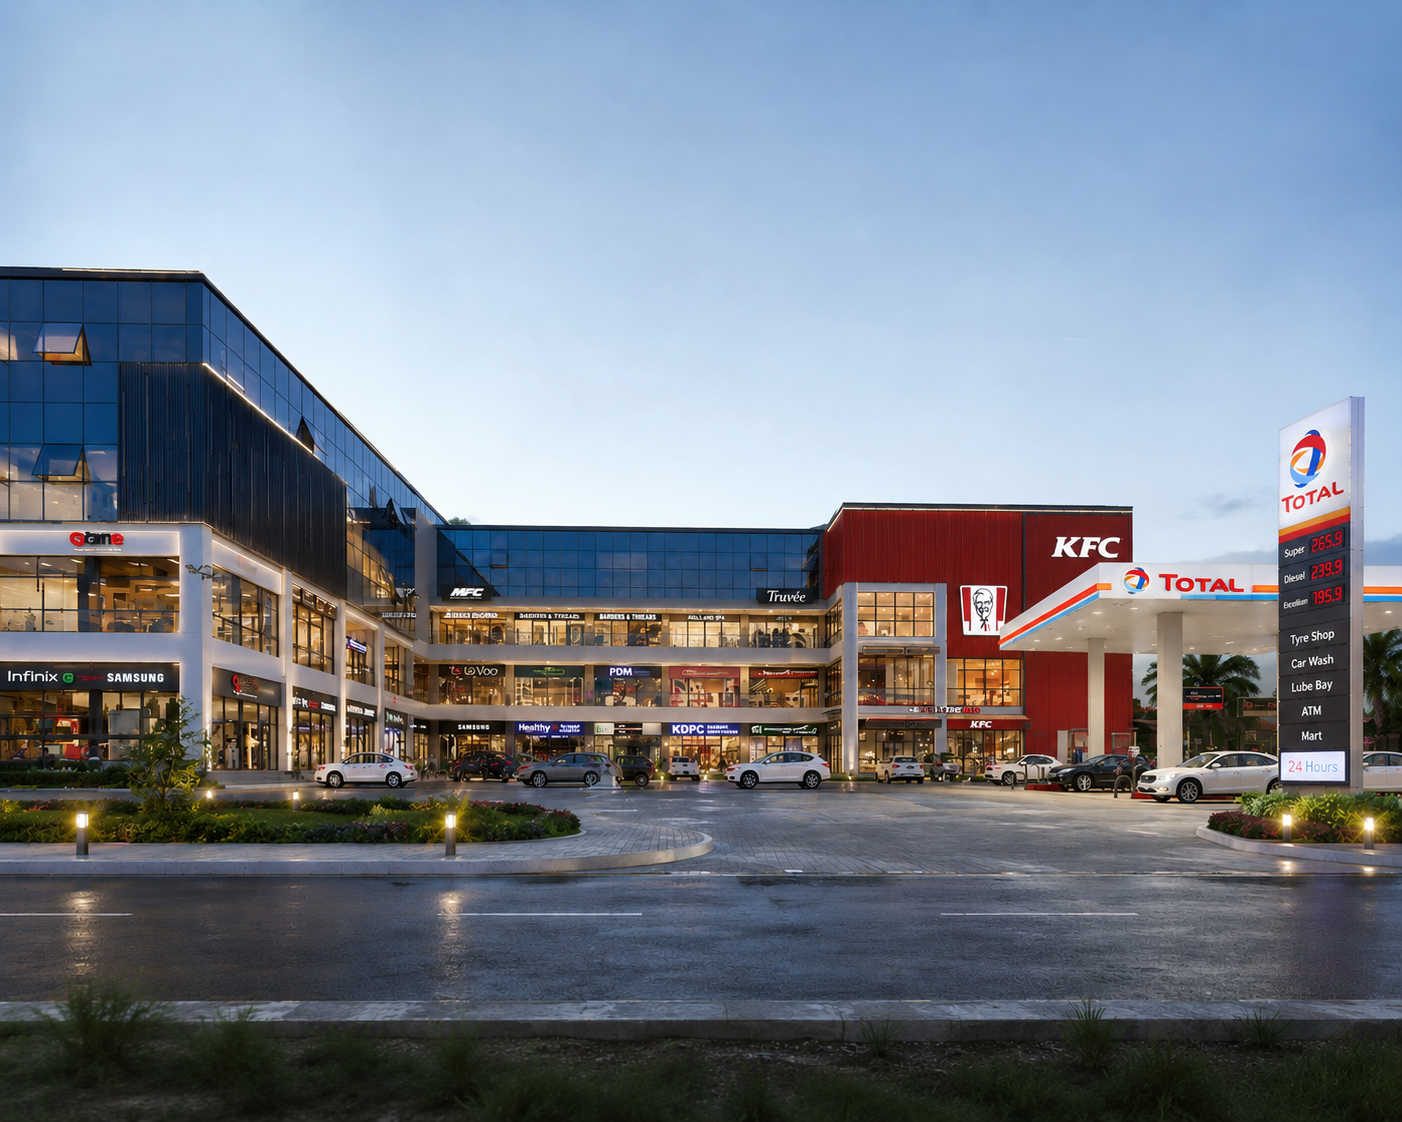
Architecture Across Scale
Beyond The Individual Building.
What Are You Planning?
Different Buildings.
One Architectural
Approach.
Architecture changes with programme, scale, context and the people it serves. Our role is to understand those differences and develop a response specific to each project.
If it needs to be thoughtfully planned, experienced and built, it belongs within the conversation of architecture.
Architecture Without A Narrow Brief
We Design Across
Building Types.
These are some of the project types we undertake — not limits to what we can design. Every new brief begins with understanding the opportunity.
Residential
Bespoke homes, villas, maisonettes and private residences designed around the site, lifestyle and ambitions of the people who will call them home.
Apartments & Multi-Residential
Apartment buildings, rental developments, housing schemes and multi-residential projects balancing quality of life with efficient development.
Commercial & Office
Workplaces, offices, retail environments and commercial developments shaped around function, identity, customer experience and long-term value.
Hospitality
Hotels, resorts, lodges, restaurants and hospitality environments where architecture, experience, landscape and identity work together.
Mixed-Use
Integrated developments bringing together residential, commercial, hospitality, retail and other complementary uses within one architectural vision.
High-Rise
Larger vertical developments approached through planning, circulation, efficiency, structure, environmental response and a strong urban presence.
Institutional & Educational
Schools, learning environments, public facilities and institutional buildings designed around people, purpose, movement and community.
Religious & Community
Churches, places of worship, community centres and gathering spaces designed with dignity, identity, congregation and shared experience in mind.
Healthcare
Healthcare and wellness environments approached through clarity, comfort, accessibility, operational needs and the experience of patients and staff.
Industrial & Specialised
Industrial, production, workshop and specialised facilities where architecture responds carefully to workflow, performance and technical requirements.
Masterplanning
Planning larger sites, developments and communities through coordinated land use, movement, landscape, infrastructure and long-term growth.
Have something different in mind? Talk to us.
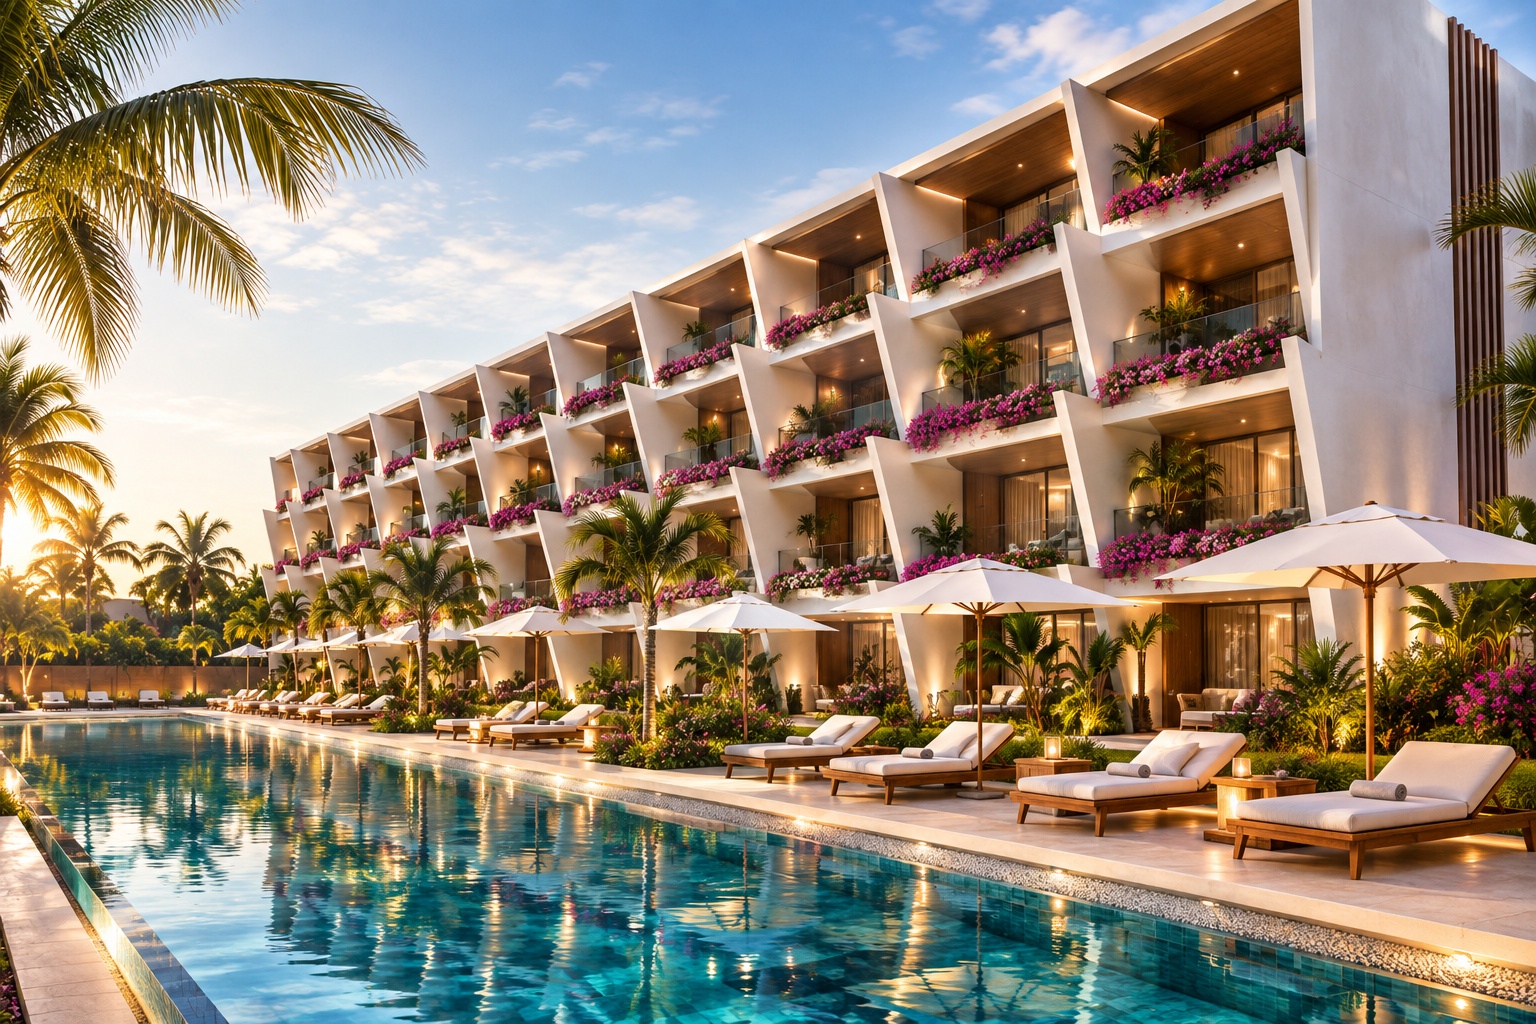
Architecture As Experience
More Than
A Building.
Whether a hotel, workplace, church, home or urban development, architecture shapes how people arrive, move, gather, work, rest and remember a place. We design with that experience in mind.
Full Architectural Service
From The First Idea
To A Building
Ready To Take Shape.
Architectural design is a process of progressively turning an ambition into something that can be understood, coordinated, approved and ultimately built.
The exact scope is shaped around the project, but ADS can support the architectural journey across the following stages.
Brief & Site Understanding
We begin by understanding what you want to build, how it should work, your site, priorities, aspirations, programme and project constraints.
Concept Design
The first architectural ideas take shape through planning, massing, spatial relationships, form, circulation, climate response and overall design direction.
Design Development
The selected concept is developed in greater depth as spaces, materials, elevations, structure, building systems and architectural character are resolved.
3D Visualization
Architectural visualization helps you understand the project before construction and supports informed decisions on form, material, atmosphere and experience.
Technical Documentation
Detailed architectural drawings and documentation communicate the project clearly for coordination, approvals, pricing and construction.
Approvals & Coordination
We support the architectural approval process and coordinate the design with relevant consultants and project requirements as the project progresses.
Construction Support
Architectural involvement can continue into construction through clarification, design coordination, reviews and support in protecting the design intent.
Behind The Architecture
Every Building
Begins With
A Question.
How should this project respond to its site? How should people move through it? Where should light enter? What should be protected from heat, rain or noise? How can the building serve its purpose efficiently and still create something memorable?
Sketching, planning, modelling, testing and refinement turn those questions into architecture.
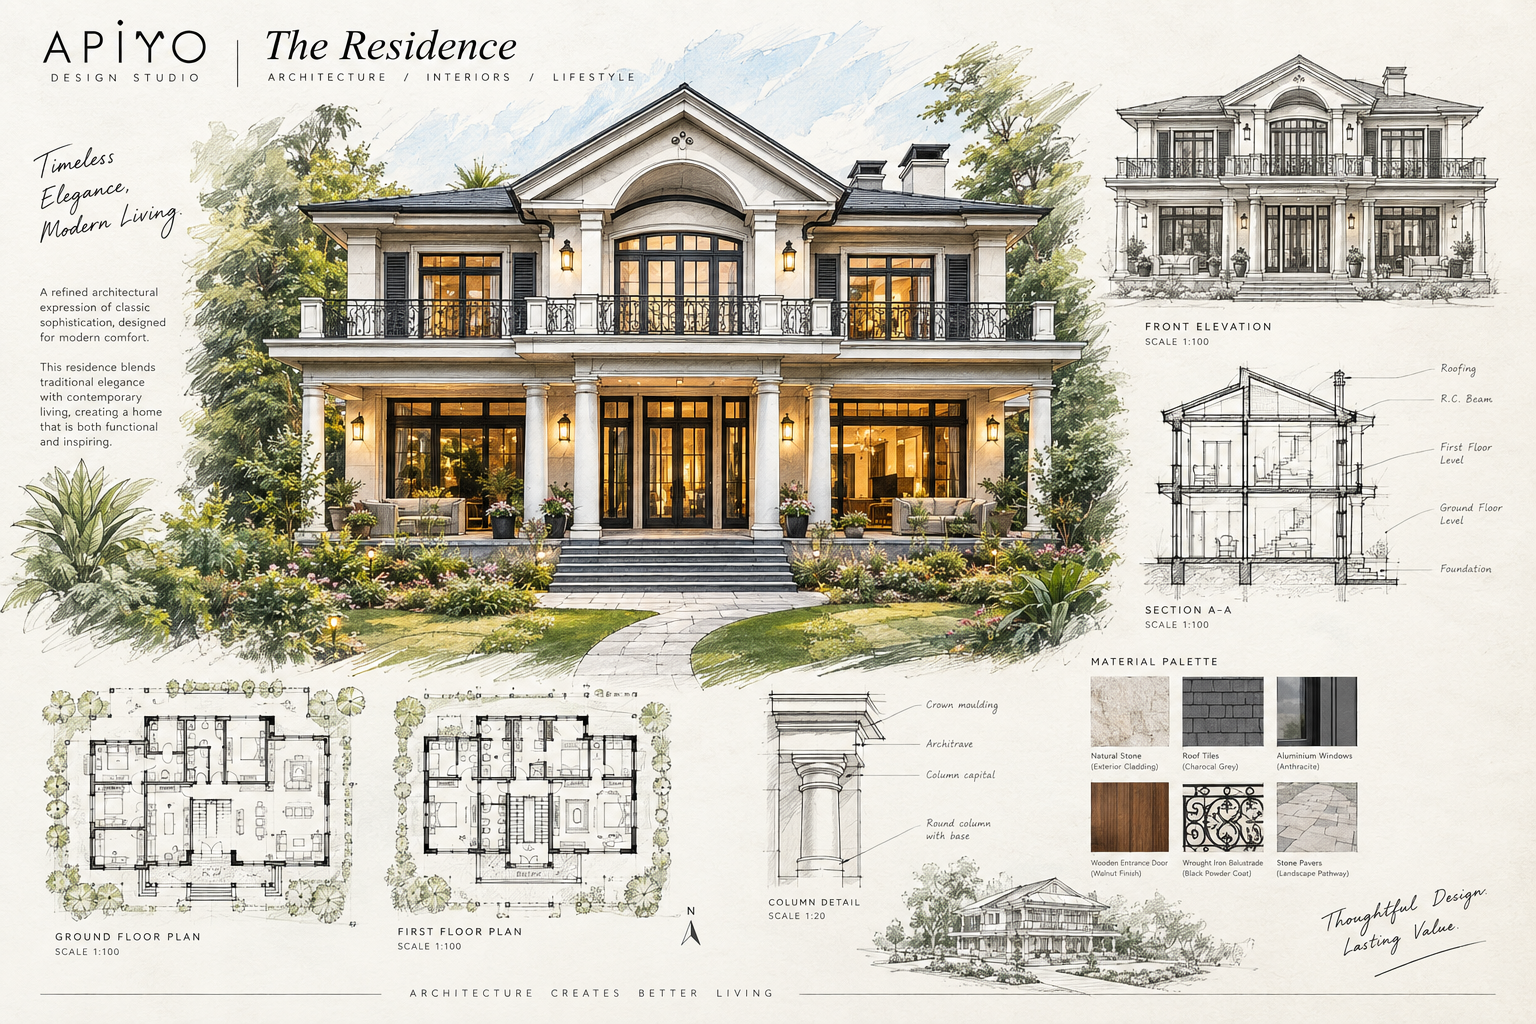
How It Begins
From A Conversation
To Architecture.
You do not need to know every answer before contacting us. The purpose of the architectural process is to discover and develop them.
Tell Us What You Want To Build
You do not need drawings to begin. Bring us your site, requirements, business idea, development ambition or simply the intention to build.
We Study The Opportunity
We consider the site, context, programme, scale, priorities and project requirements before establishing the right architectural direction.
We Design Together
The project develops from concept into increasingly resolved architecture through review, discussion, visualization and coordinated design decisions.
We Prepare It To Be Built
The architecture is translated into the drawings, information and coordination required to move confidently toward approvals and construction.
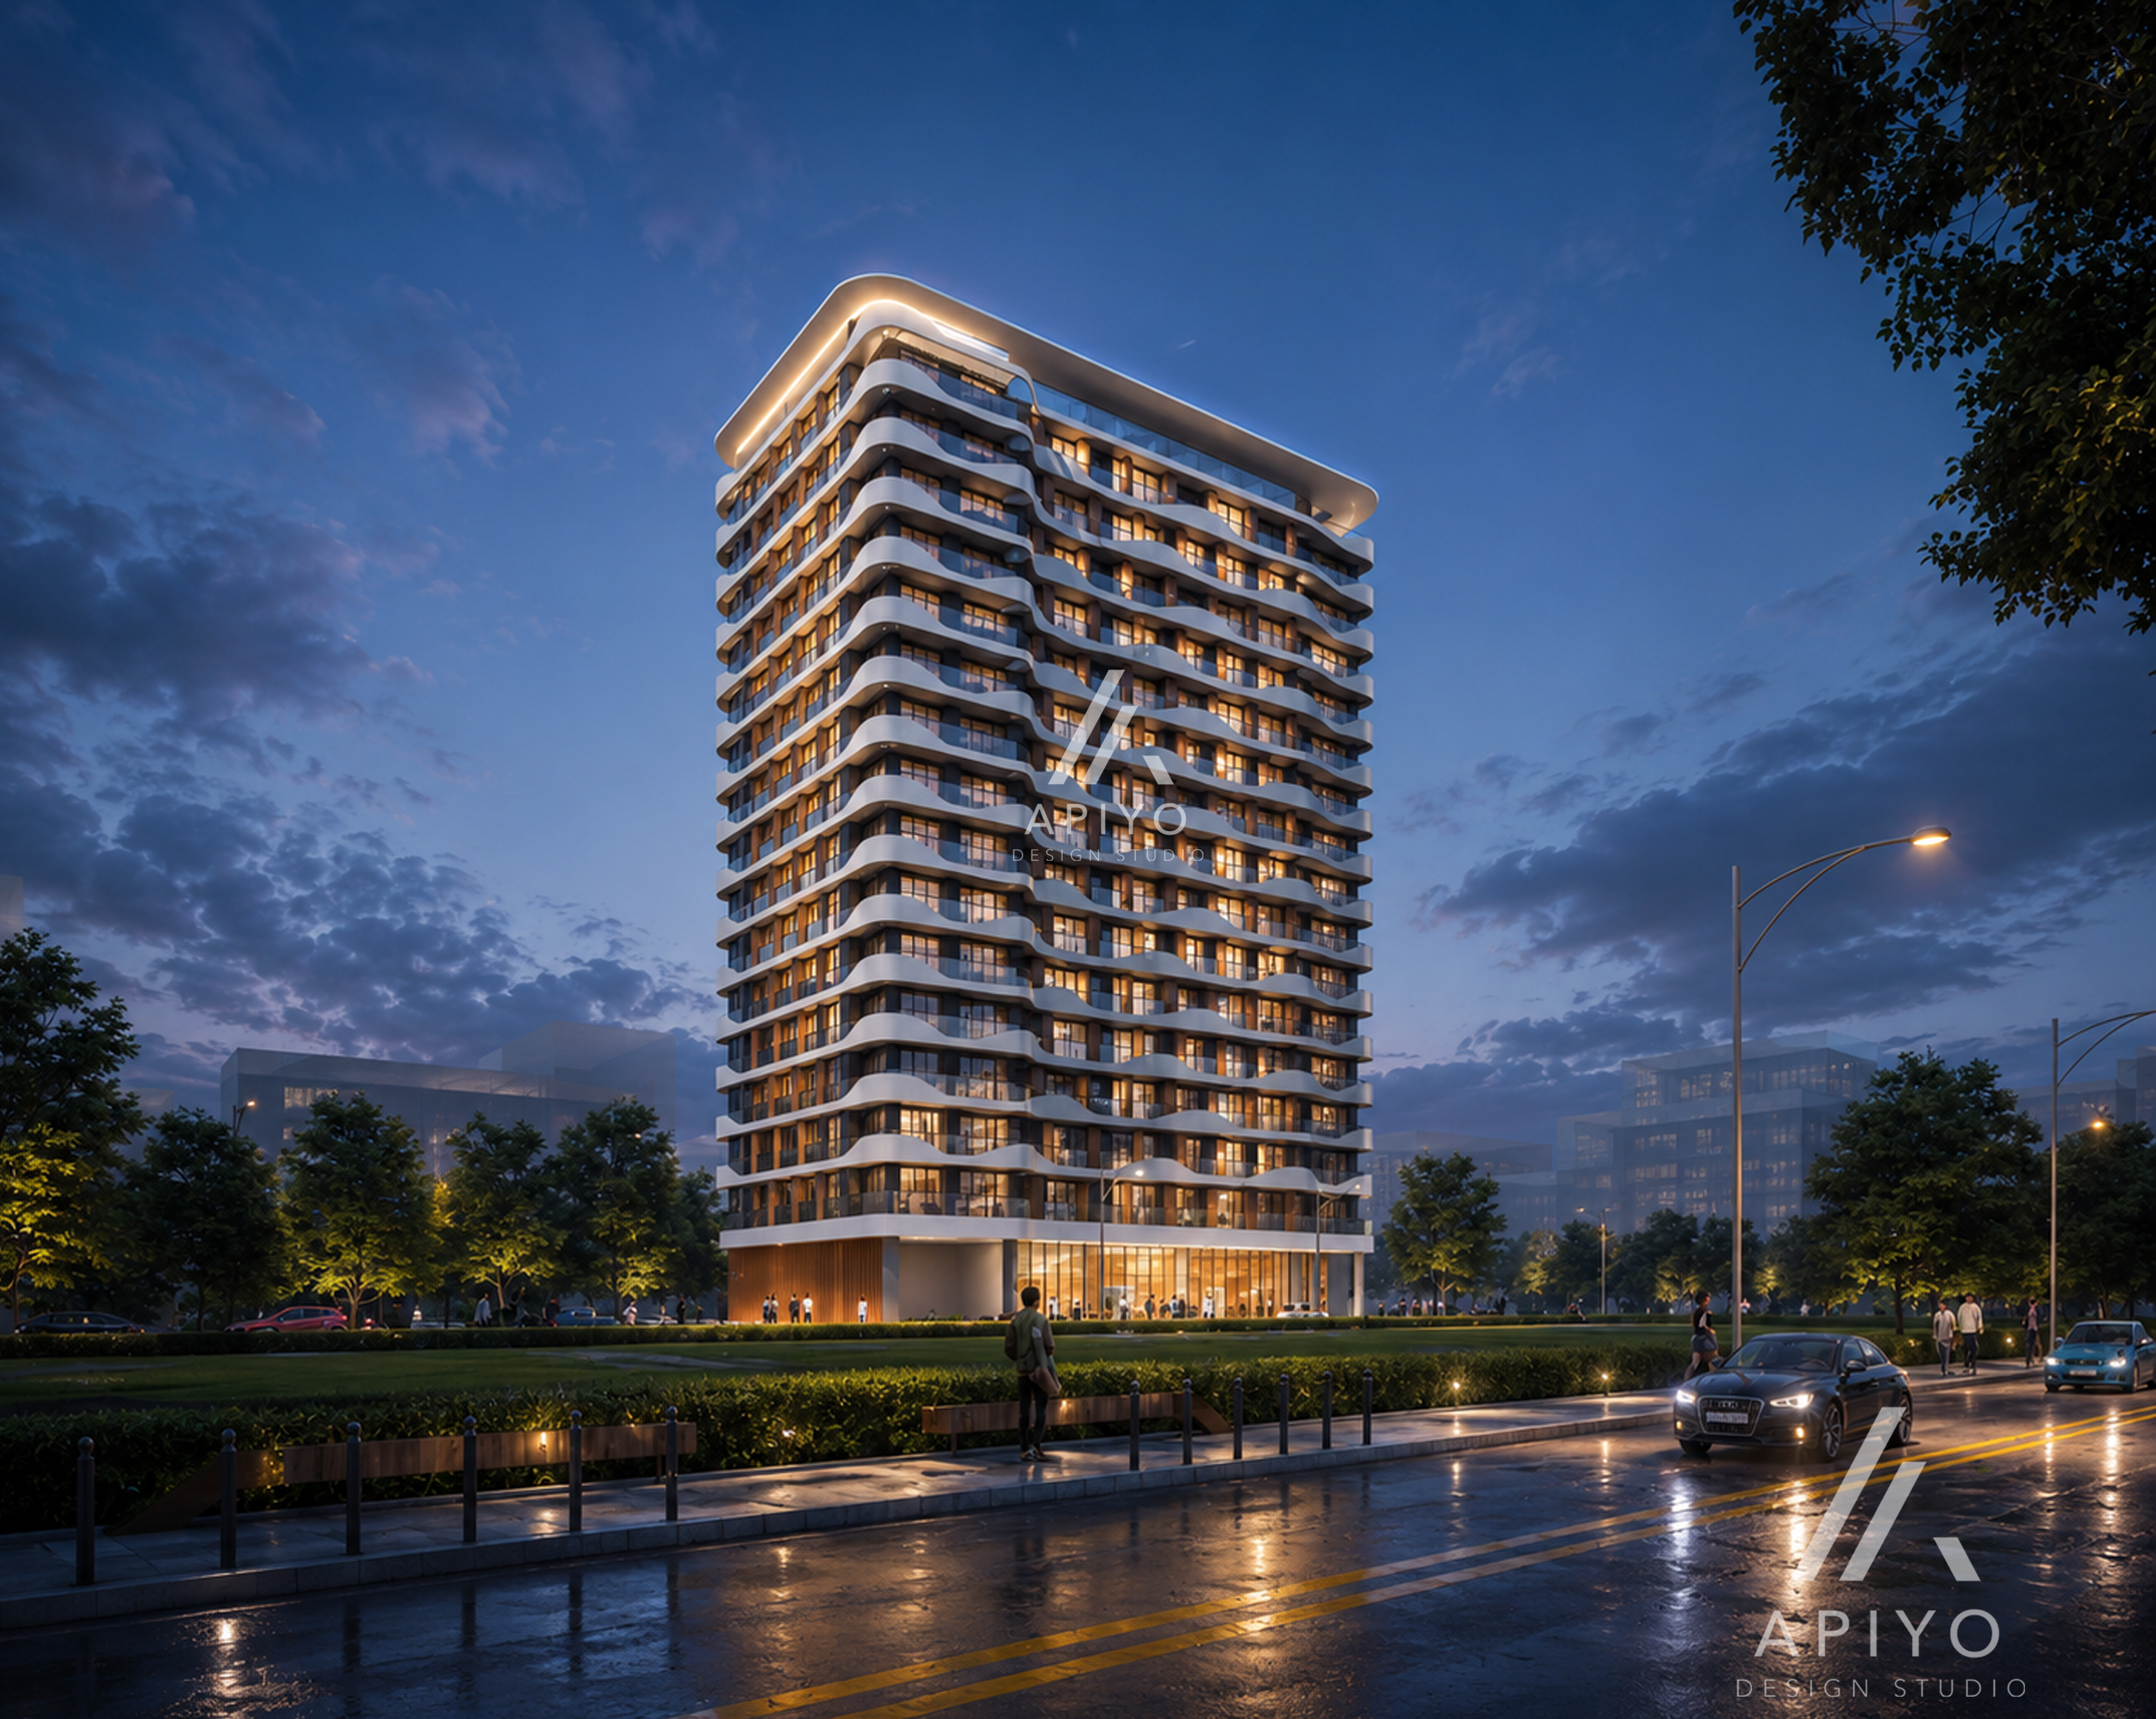
From Homes To Larger Developments
Scale Changes.
Design Still
Matters.
Larger developments introduce different questions — density, movement, vertical circulation, public and private space, efficiency, infrastructure, structure and relationship to the wider urban context.
We approach them with the same principle: understand the problem carefully, then develop architecture appropriate to its scale.
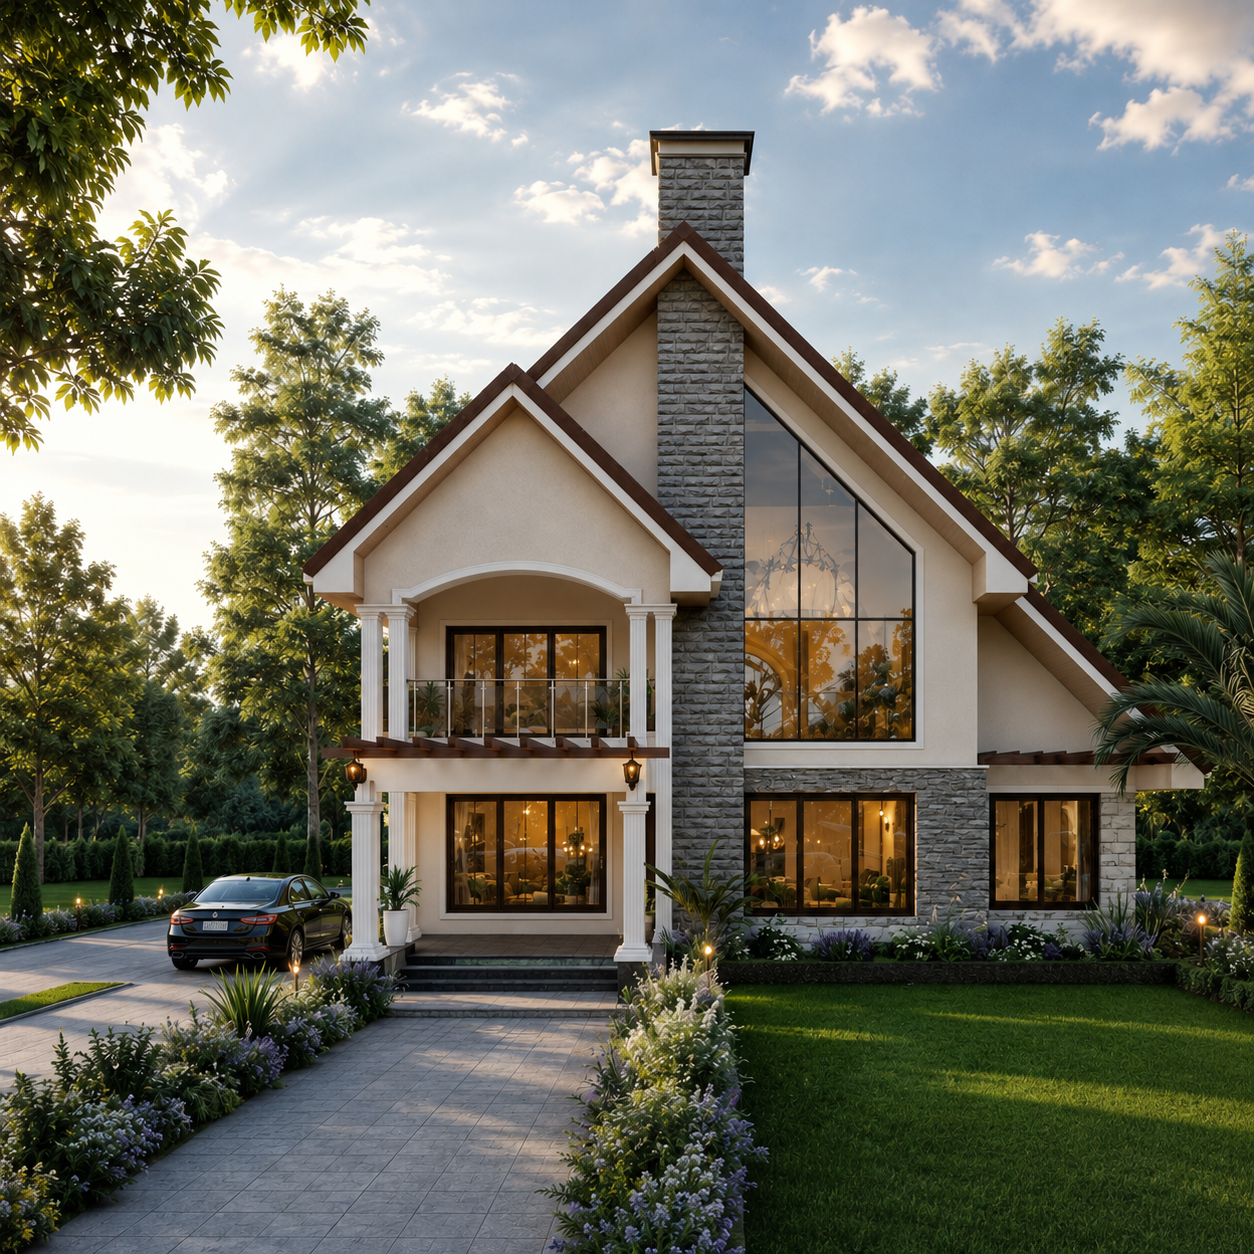
Already Have Your Plot?
40×60.
50×100.
100×100.
Your plot may already have a design waiting for it.
If you already own a residential plot and want a faster starting point, explore our collection of ready house designs developed for common plot sizes and different ways of living. We can help you identify a suitable design and discuss how it relates to your specific site and requirements.
Renovation & Existing Buildings
Existing Building.
New Possibilities.
Not every architectural project starts from an empty site. We work with existing buildings to understand what is there, document it accurately, and develop considered interventions that improve how the building looks, functions and performs.
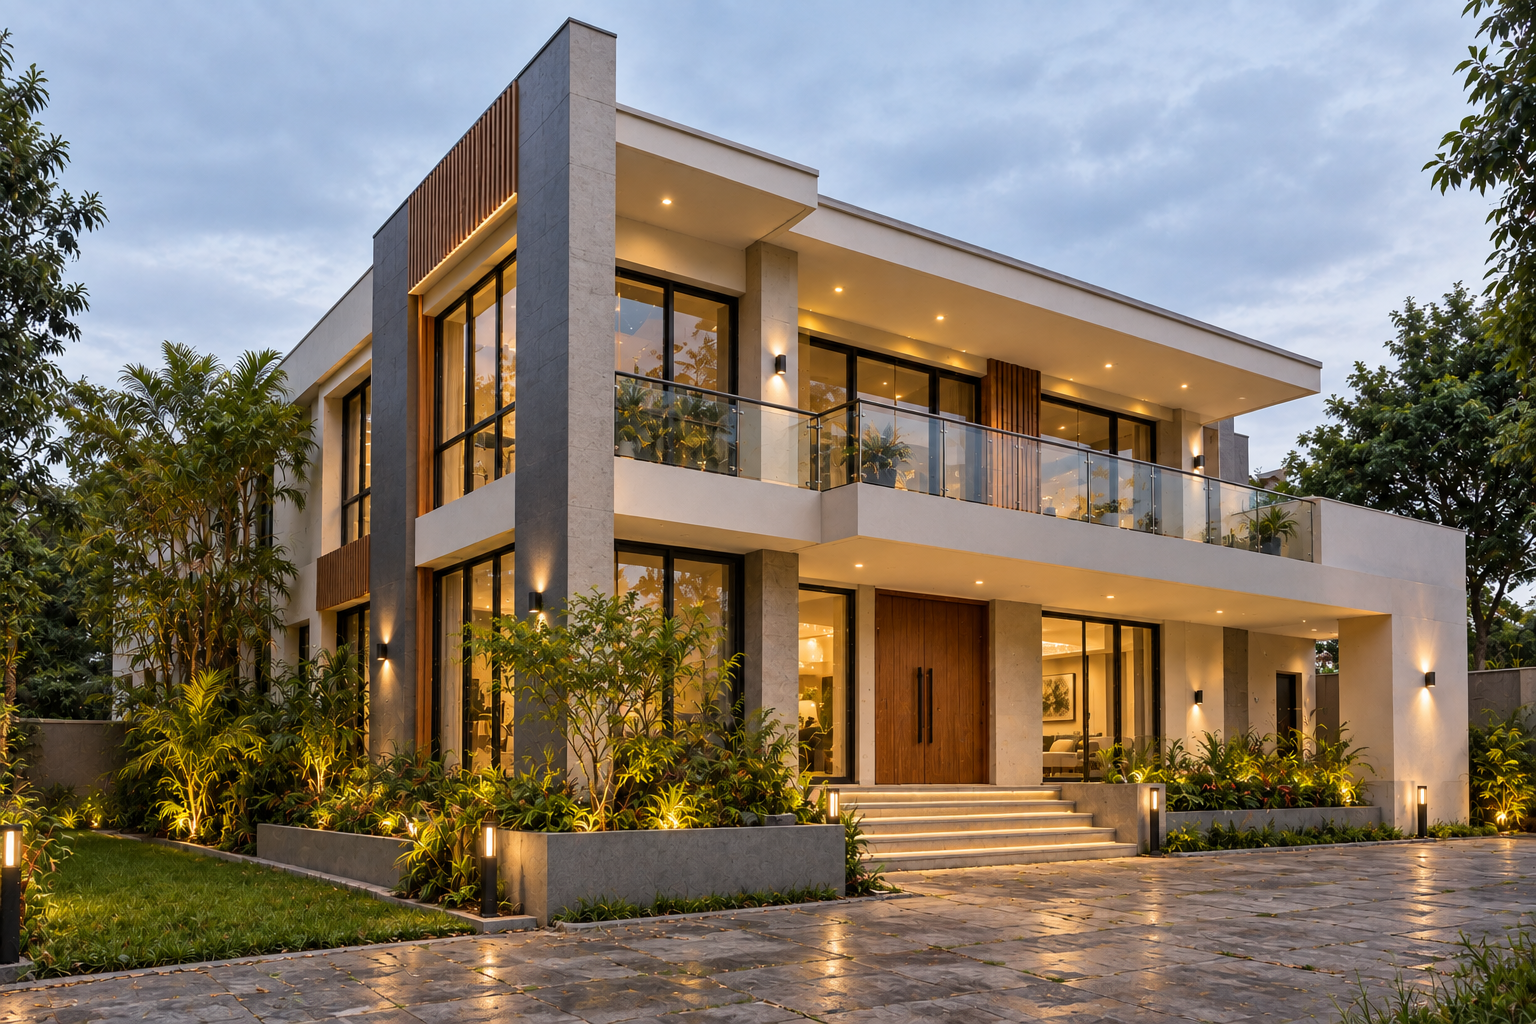
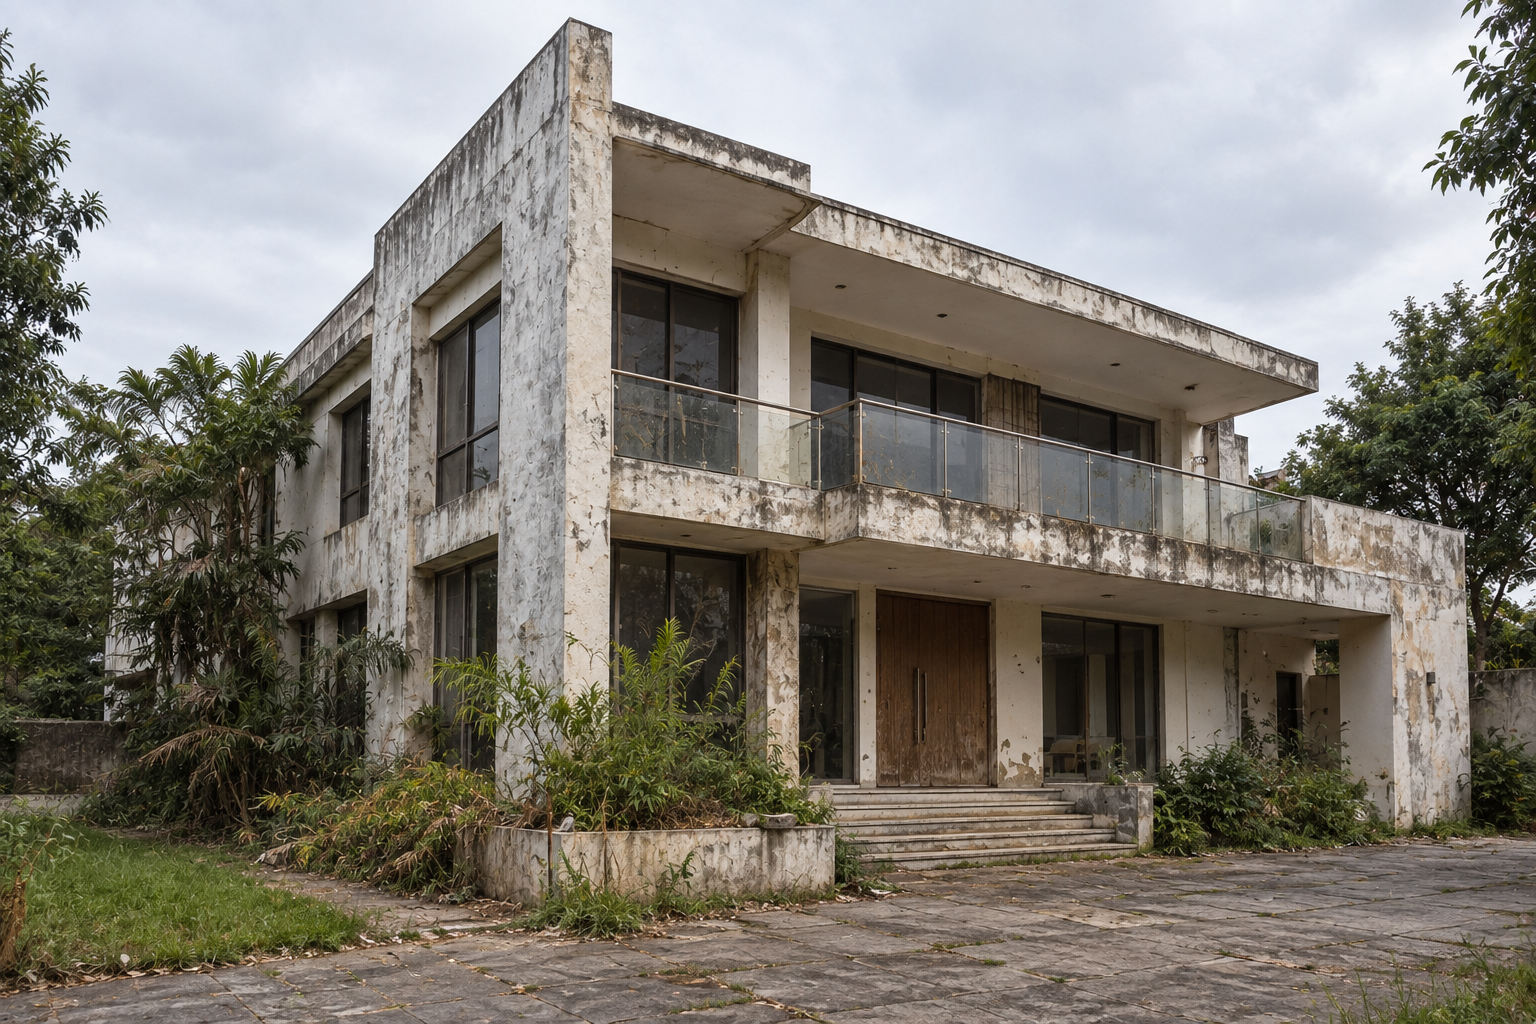
Drag to compare
As-Built Survey & Documentation
Renovation & Alteration Design
Extensions & Additions
Space Replanning
Façade Upgrades
Change of Use
Technical Documentation
Approval & Submission Support
Planning a renovation?
Let's understand the existing building and explore what it could become.
Architectural Fees
Every Project Has A Different Brief.
Professional fees are developed around the project's scope, scale, complexity and required architectural services. Start with a consultation and we can establish the appropriate scope for your project.
Your Project Can Start Here
Have Land?
Have An Idea?
Let's Design It.
A home. Apartments. A hotel. A church. A workplace. A commercial development. A mixed-use project. Something entirely different. Tell us what you want to build and let's begin the architectural conversation.