
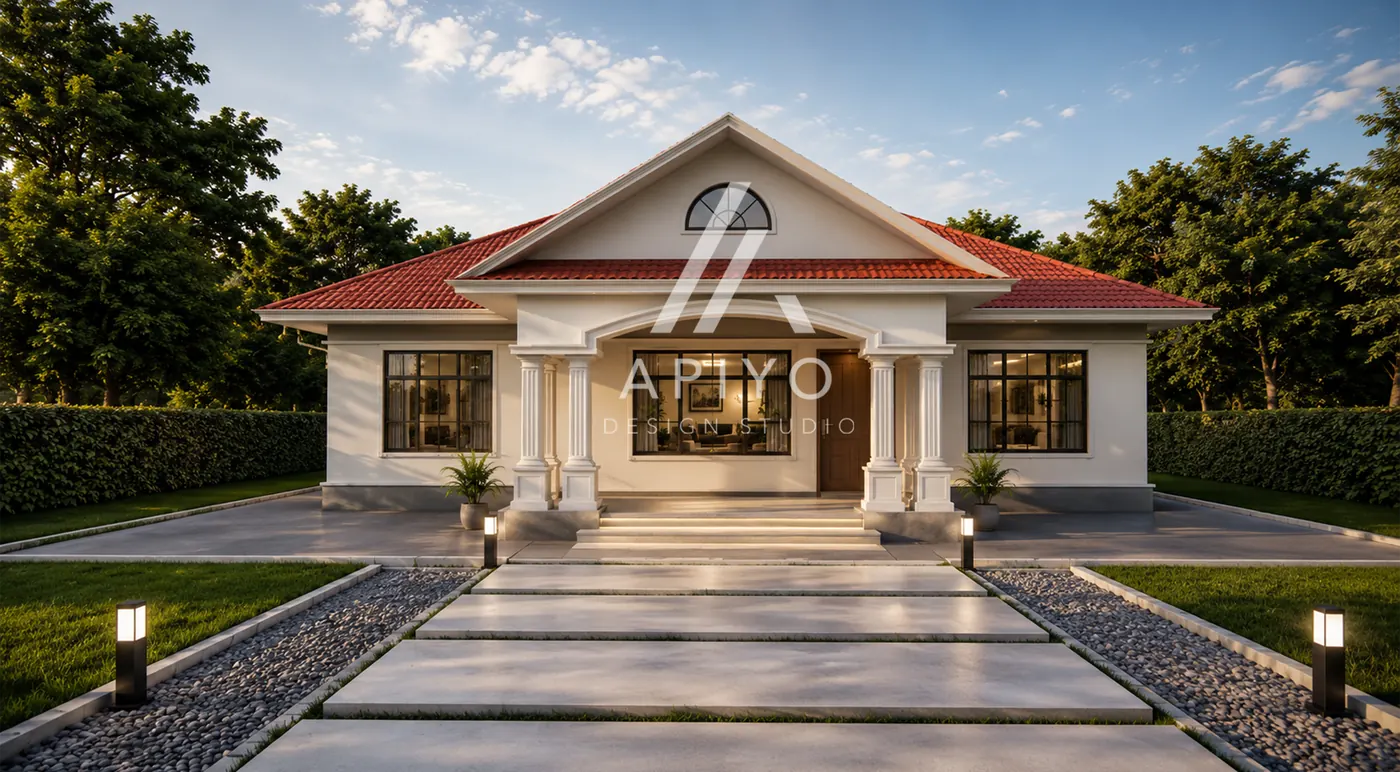
Bungalow
ADS-B01
Amani 3 Bedroom Bungalow
A refined three-bedroom family bungalow designed for comfortable contemporary living.
3 Beds
2 Baths
130 m²
PDF Plan
USD $130
Approx. KES 16,900
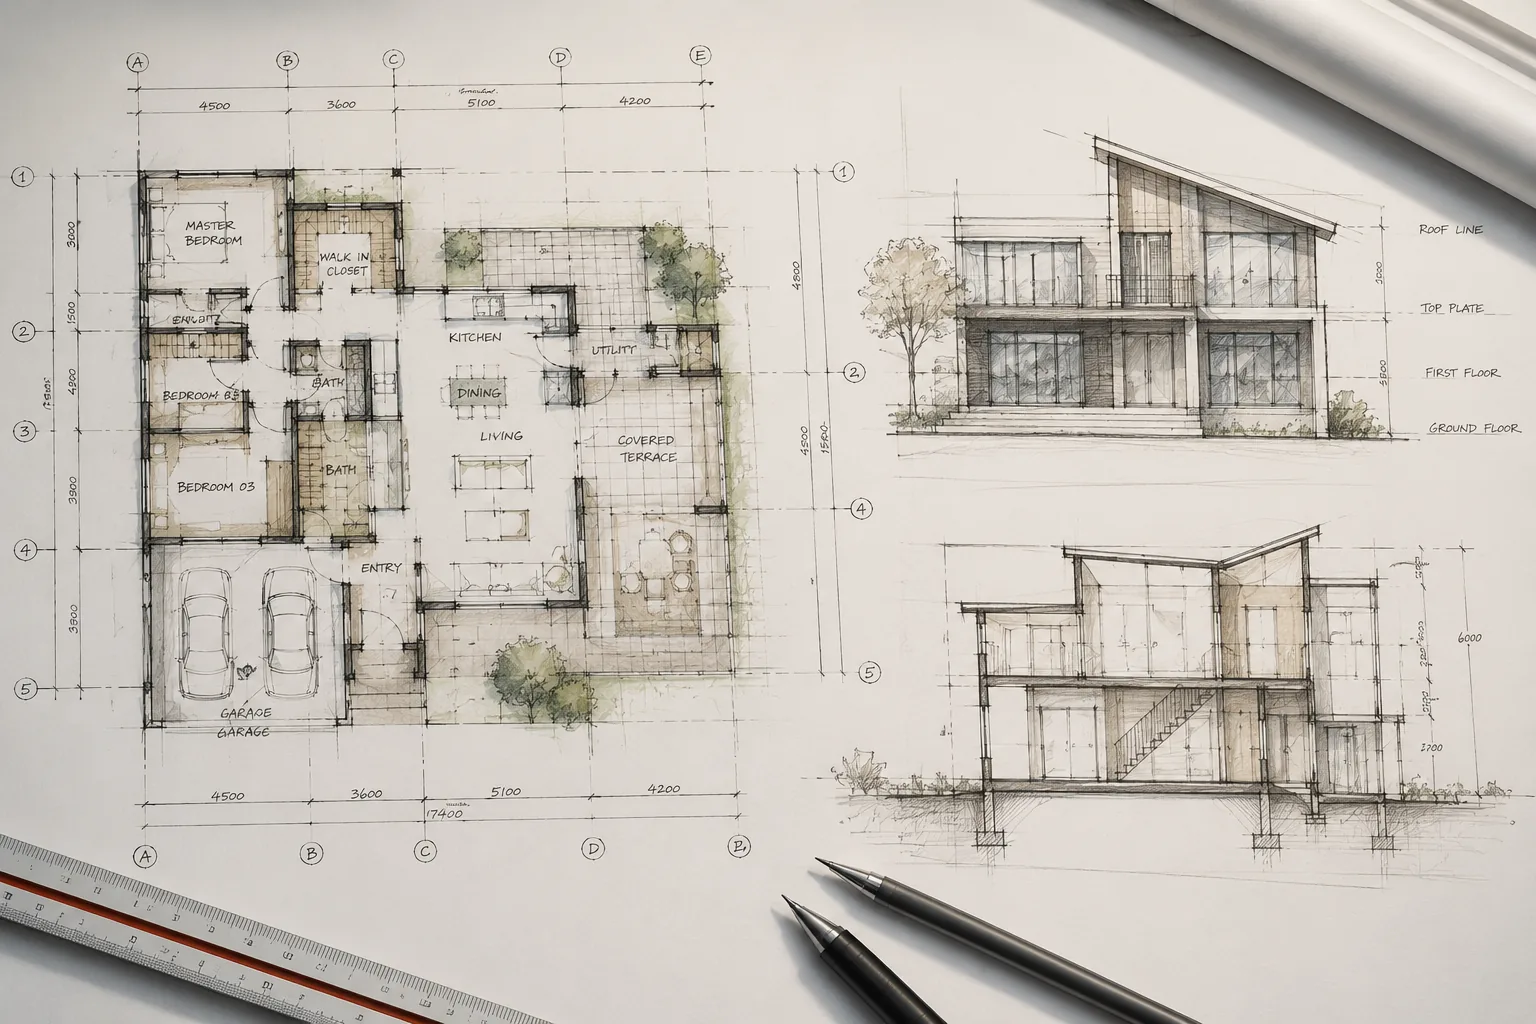
Architectural Plans
Explore professionally designed house plans and house designs for Kenya, shaped around real needs, practical functionality and thoughtful architectural planning.
12
Ready Plans
Context
Plot Conscious
Digital
PDF Delivery
Professional
Drawing Packages
Premium Catalogue
Explore carefully developed house designs created around comfortable living, efficient construction and practical residential planning.
Showing 13 designs
ADS-B01
A refined three-bedroom family bungalow designed for comfortable contemporary living.
PDF Plan
USD $130
Approx. KES 16,900
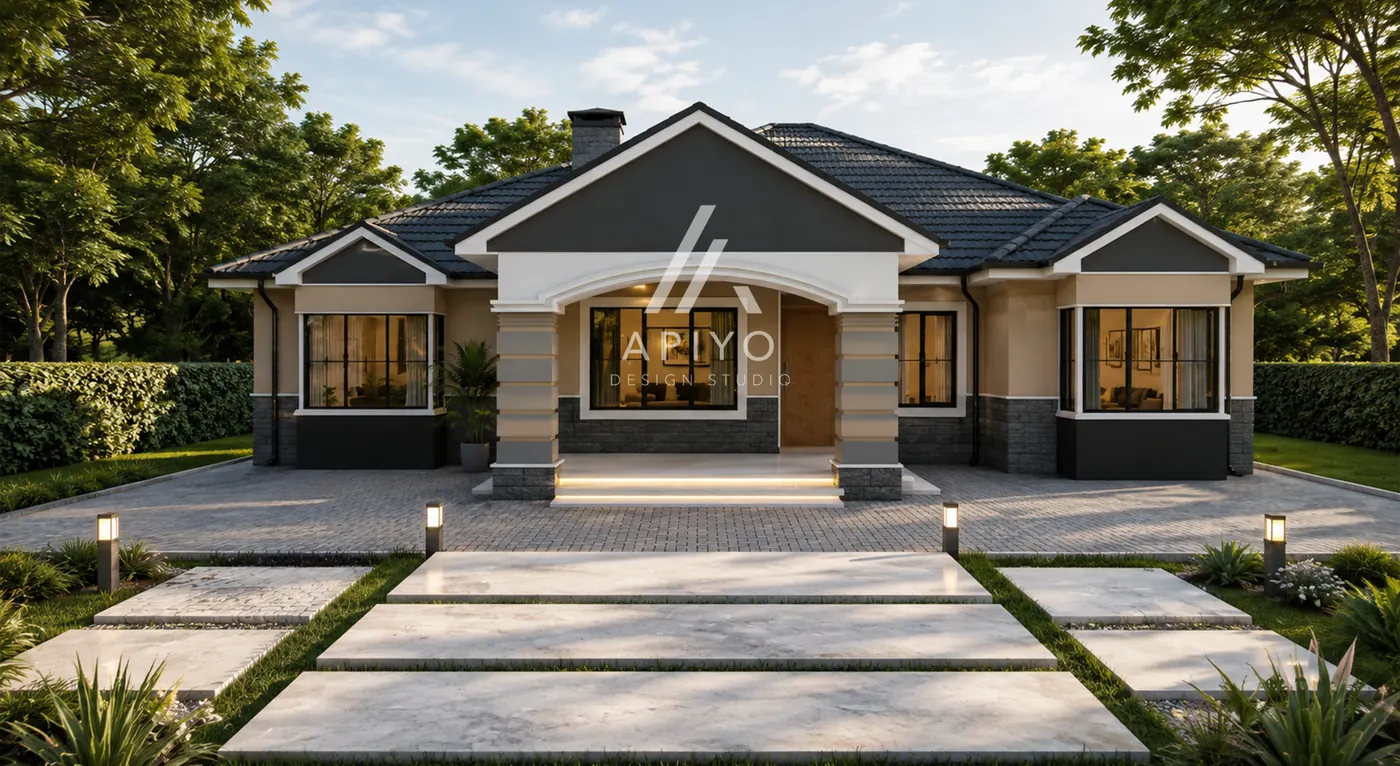
ADS-B02
A spacious contemporary bungalow balancing family privacy with generous shared spaces.
PDF Plan
USD $208
Approx. KES 27,040
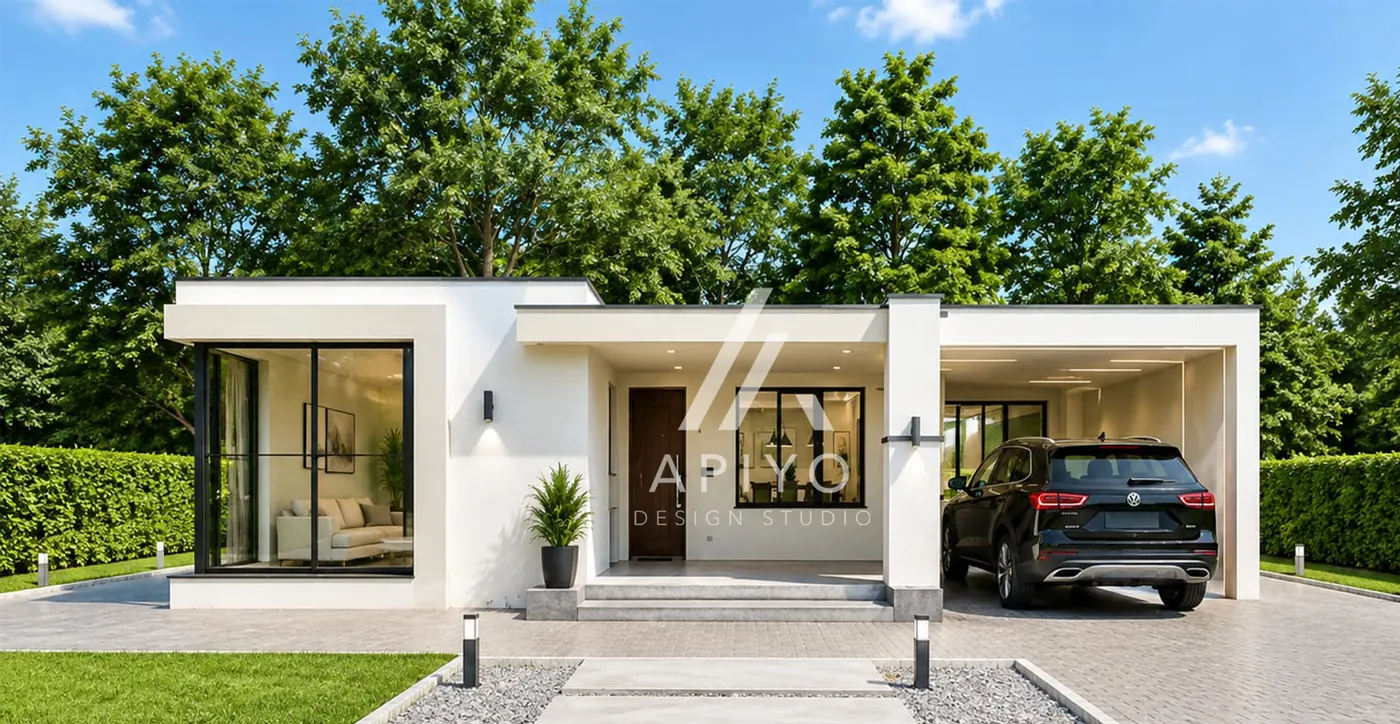
ADS-B03
An efficient three-bedroom home designed to make excellent use of a compact footprint.
PDF Plan
USD $176.88
Approx. KES 22,994
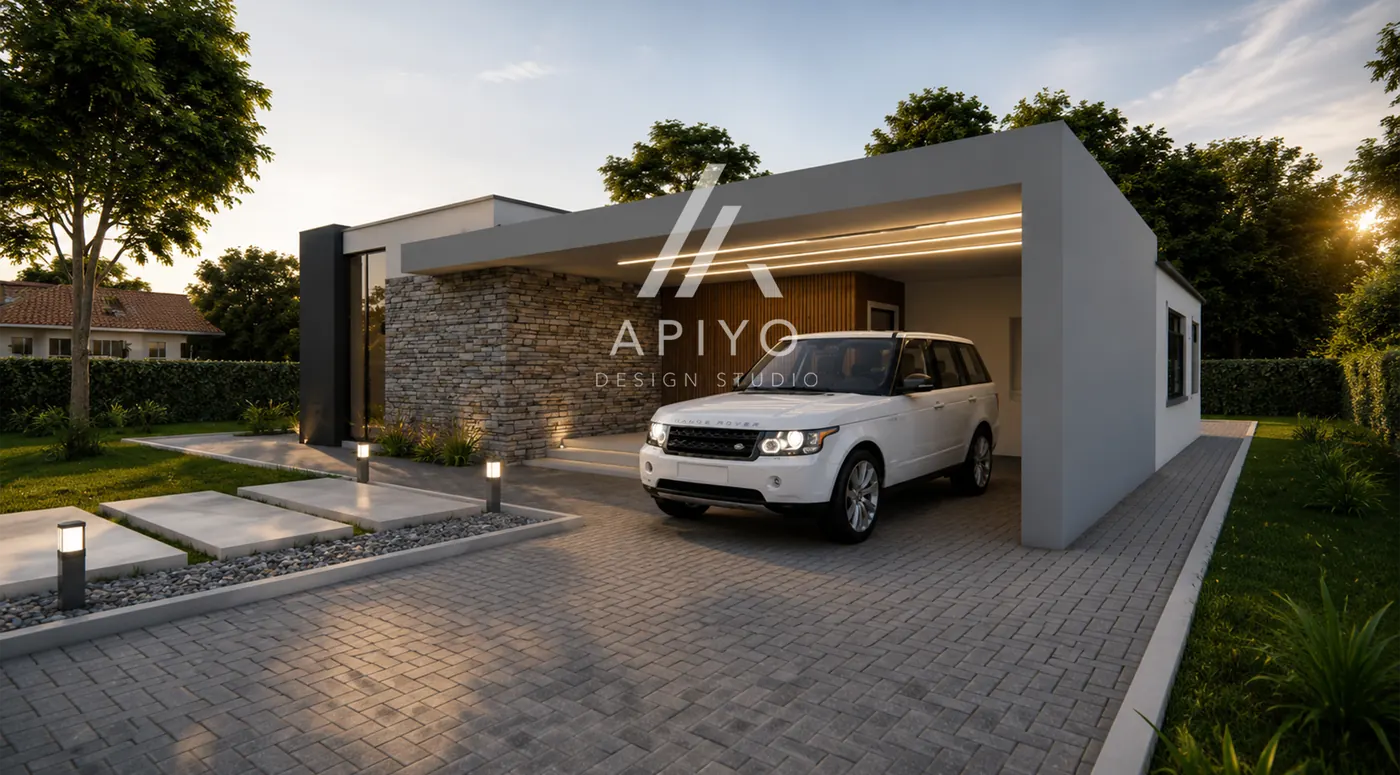
ADS-B04
A premium three-bedroom bungalow designed around generous family living and refined proportions.
PDF Plan
USD $225
Approx. KES 29,250
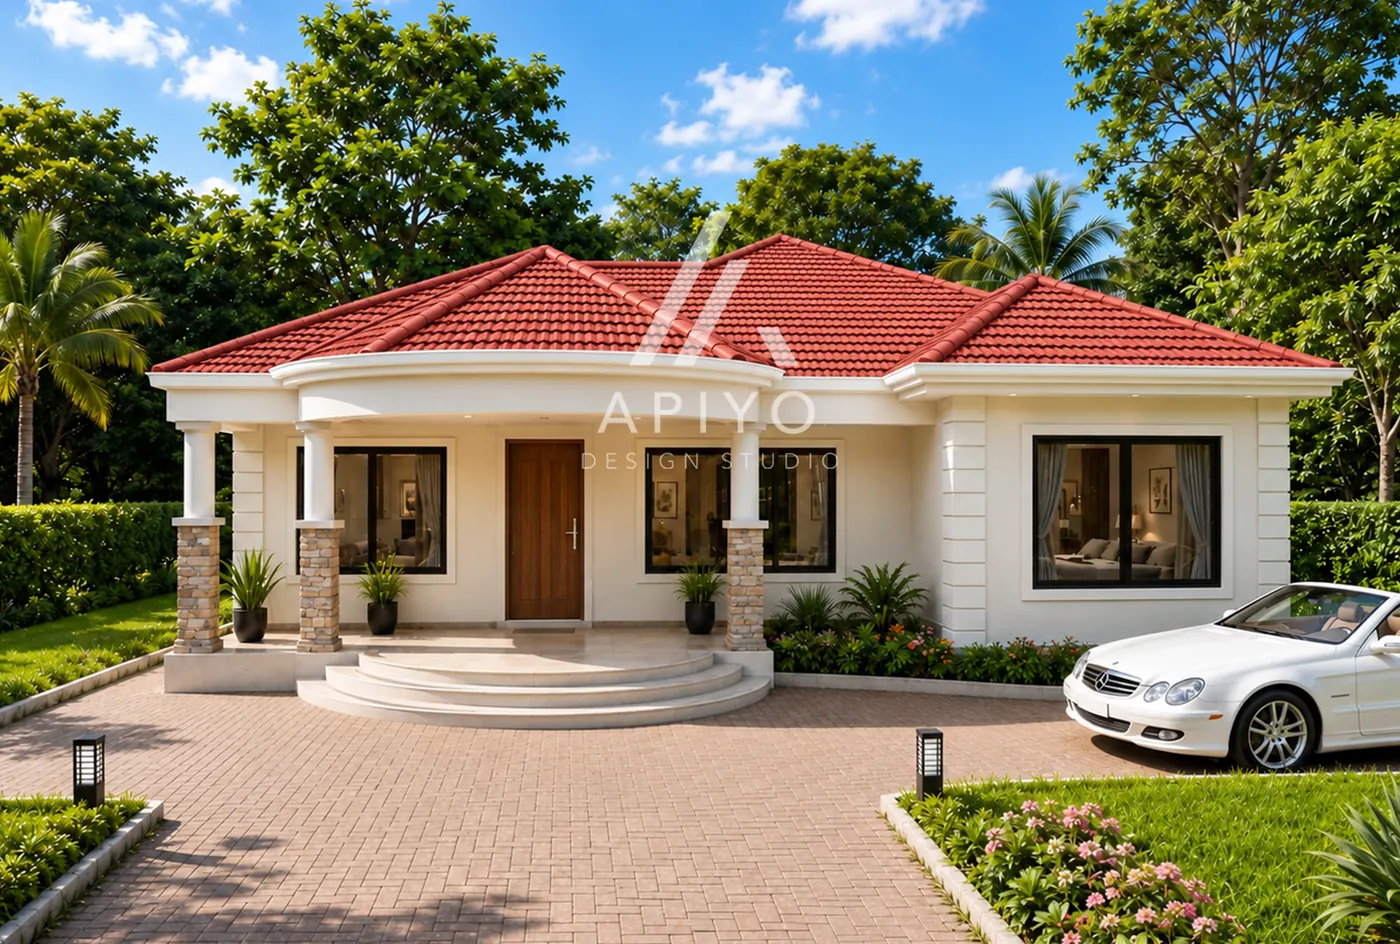
ADS-B05
A comfortable three-bedroom home designed around efficient planning and generous everyday living.
PDF Plan
USD $172.8
Approx. KES 22,464
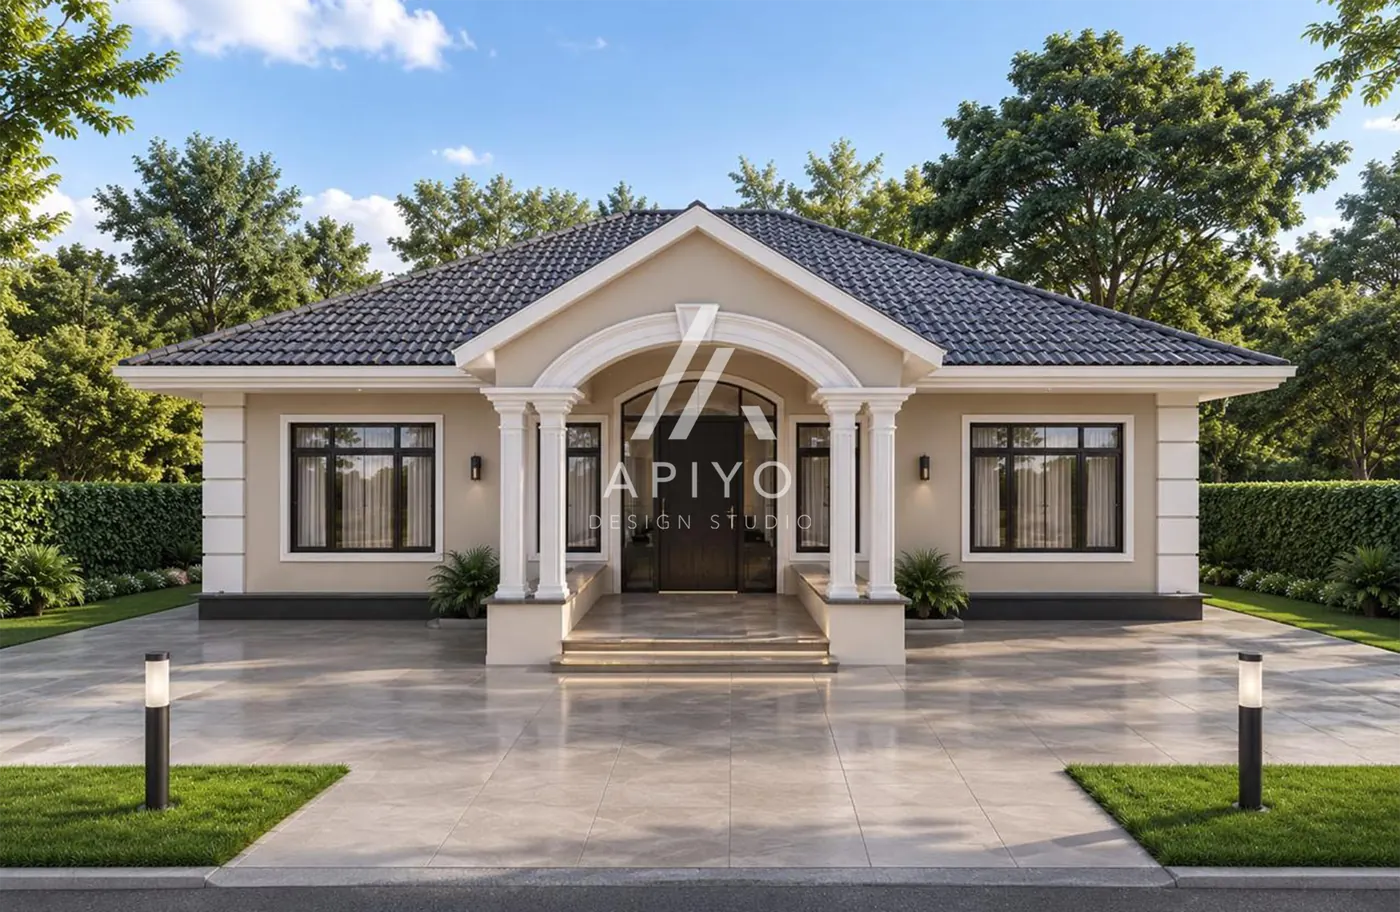
ADS-B06
A contemporary three-bedroom family bungalow combining efficient planning with comfortable everyday living.
PDF Plan
USD $145.2
Approx. KES 18,876
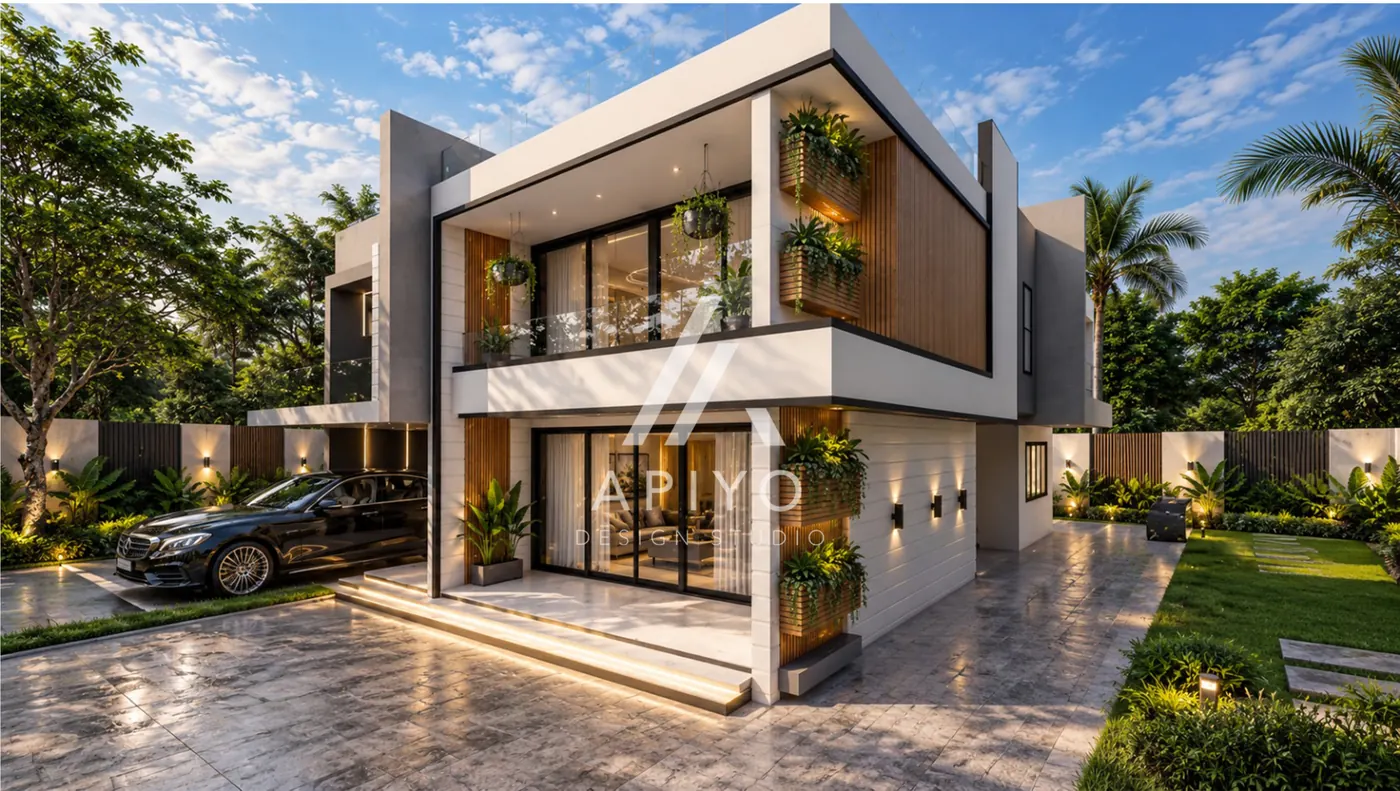
ADS-M01
A contemporary two-storey family residence combining efficiency, privacy and strong architectural character.
PDF Plan
USD $364
Approx. KES 47,320
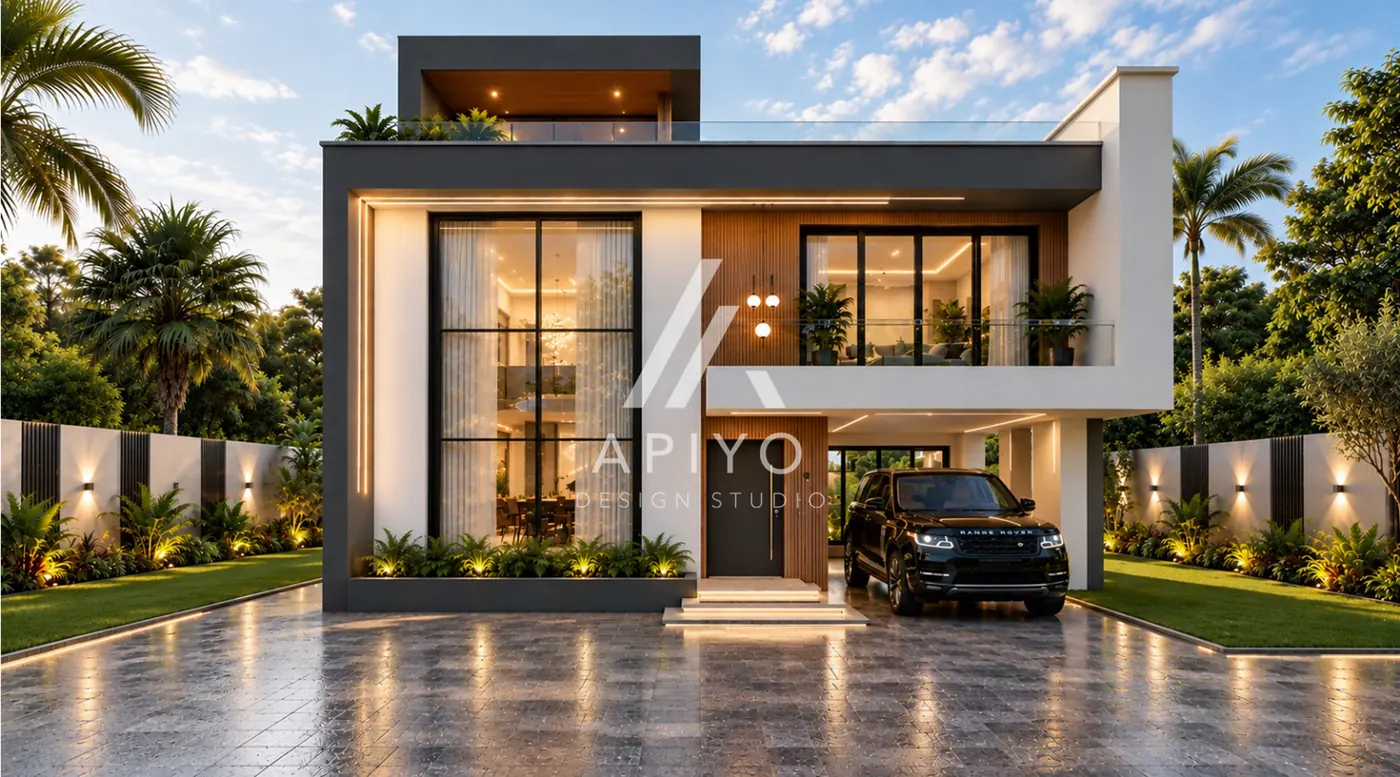
ADS-M02
A spacious four-bedroom maisonette created for premium contemporary family living.
PDF Plan
USD $430
Approx. KES 55,900
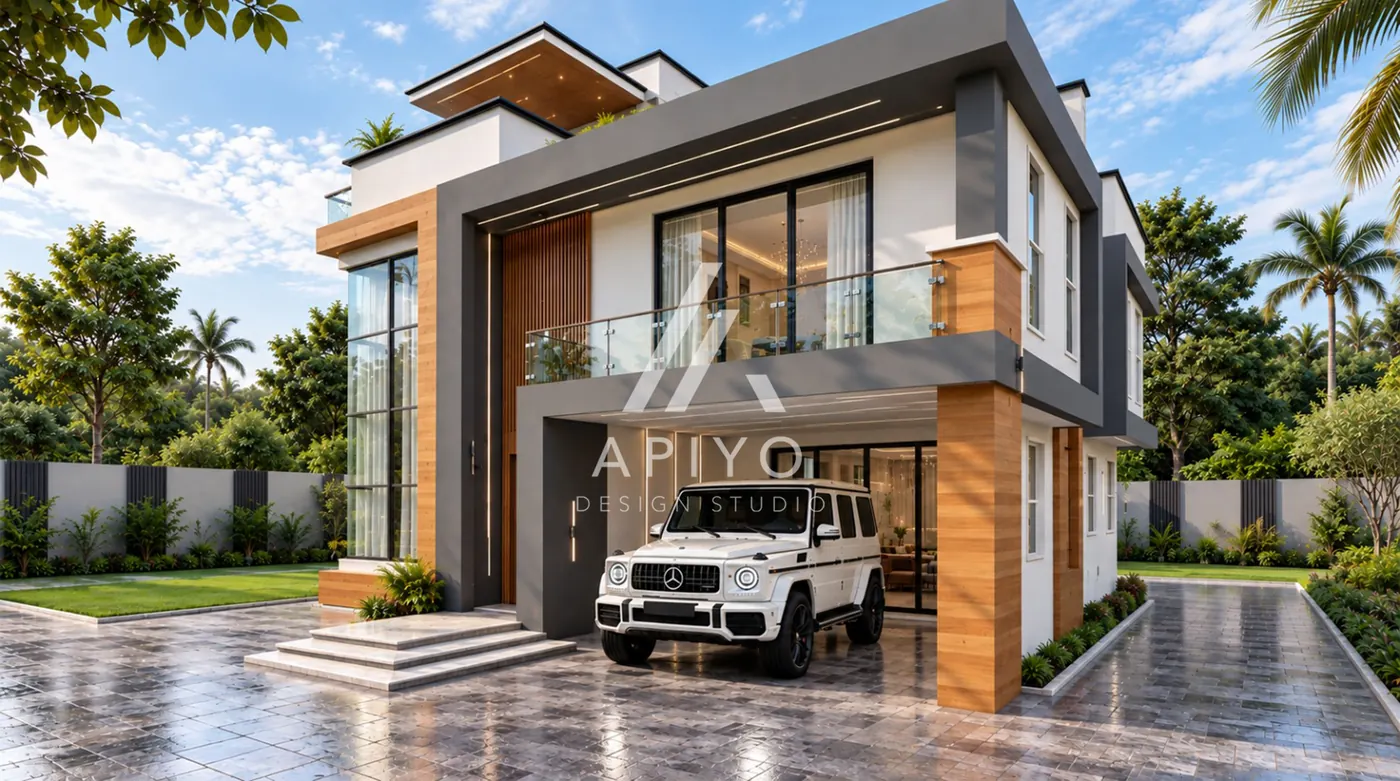
ADS-M03
A spacious four-bedroom maisonette created for contemporary family living.
PDF Plan
USD $320
Approx. KES 41,600
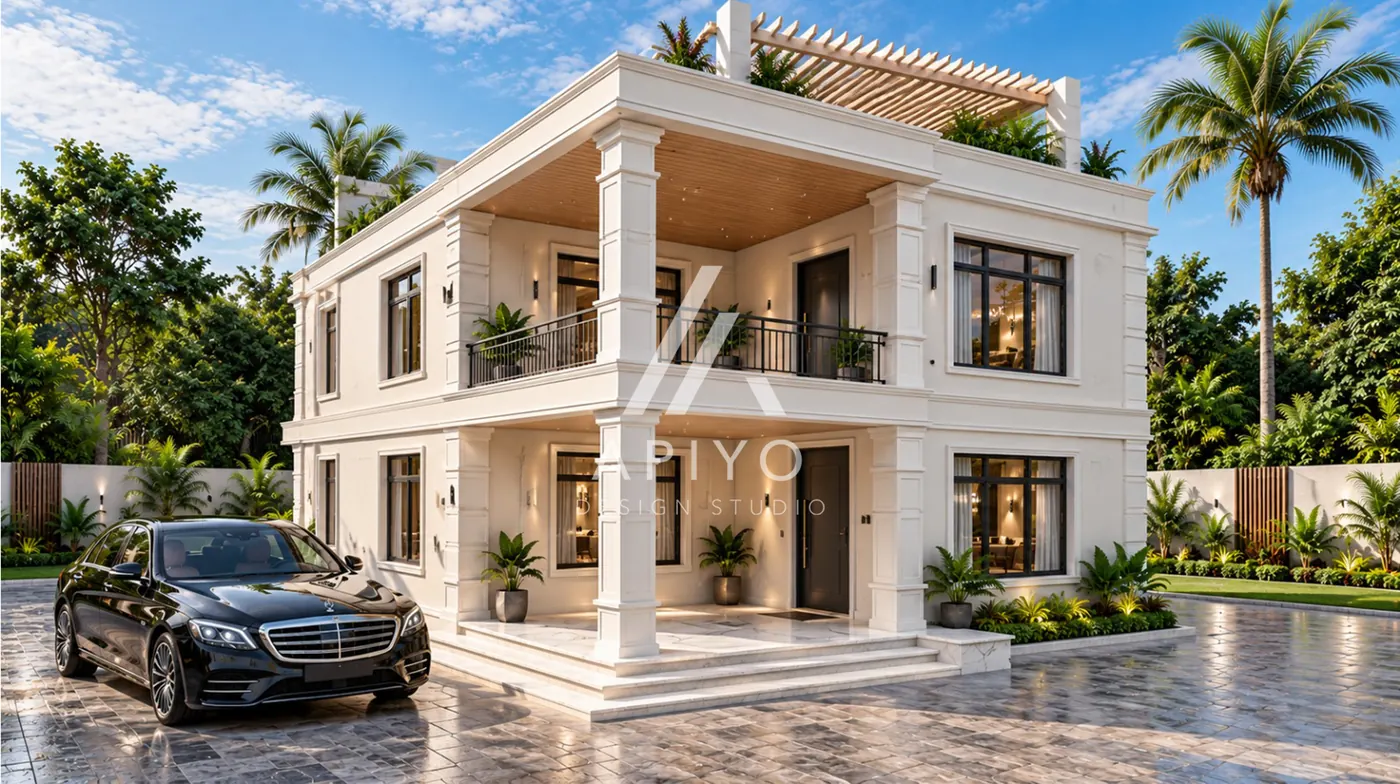
ADS-M04
A compact maisonette maximizing family accommodation on a controlled building footprint.
PDF Plan
USD $320
Approx. KES 41,600
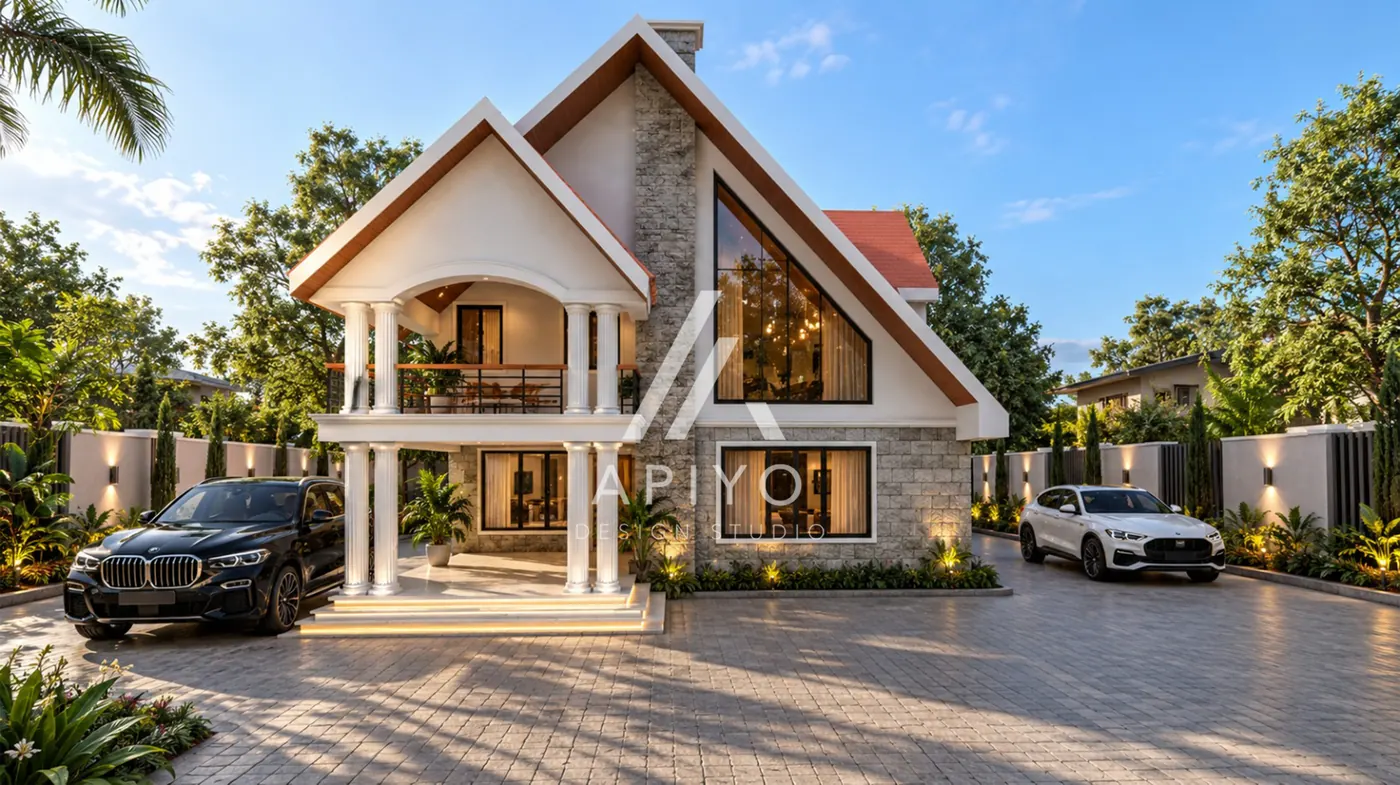
ADS-M05
A refined five-bedroom home designed for generous luxury living and sophisticated entertaining.
PDF Plan
USD $350
Approx. KES 45,500
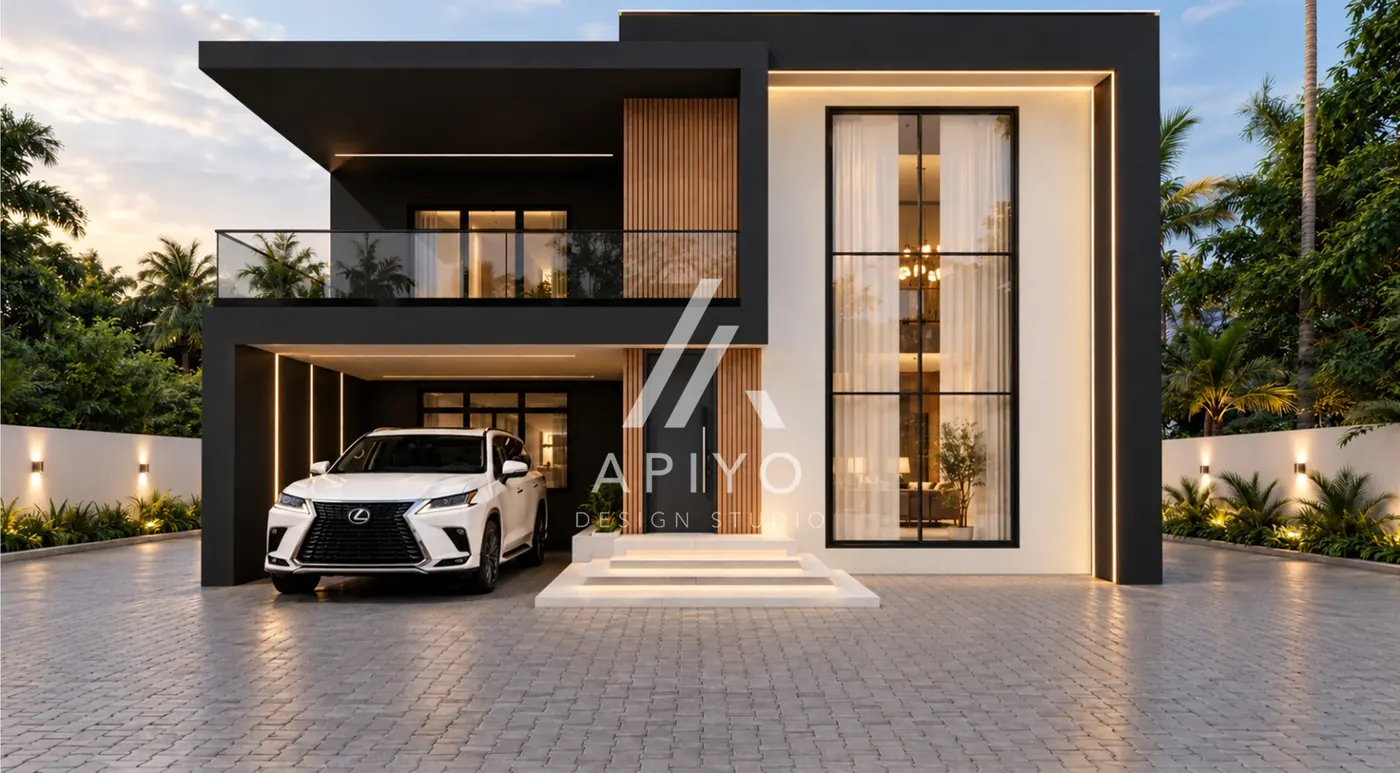
ADS-M06
A contemporary two-storey family residence combining efficiency, privacy and strong architectural character.
PDF Plan
USD $320
Approx. KES 41,600
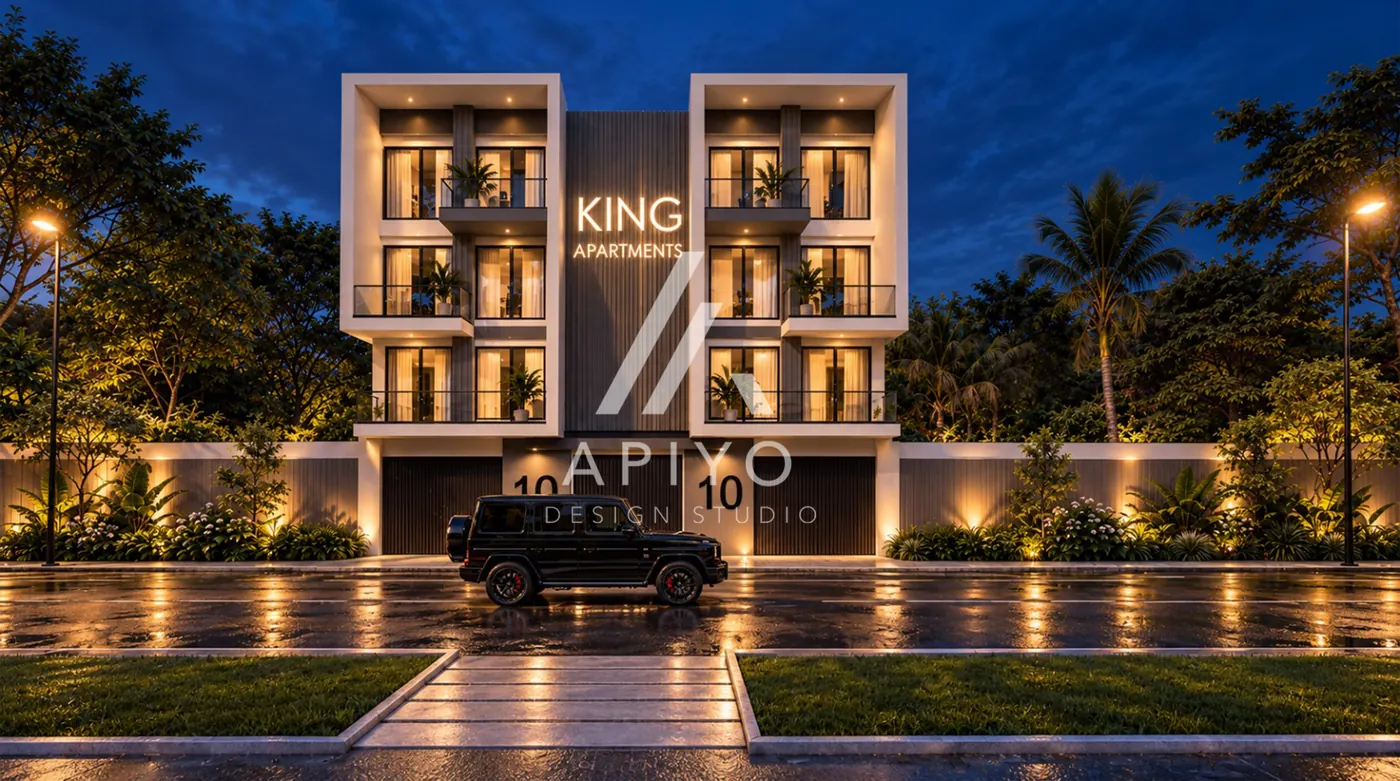
ADS-A01
A contemporary mixed residential apartment development designed around efficient land use, rental value and practical circulation.
PDF Plan
USD $850
Approx. KES 110,500
Designed Around You
We can adapt selected designs to your plot, lifestyle and requirements without forcing you to start the design process from zero.
Need Something Different?
Tell us about your plot, family, budget and goals and we can help you choose an existing plan or develop a completely custom design.
Talk To Our TeamBefore You Build
Plot dimensions, orientation, access, neighbouring development and local planning requirements all influence whether a particular house design is appropriate. A beautiful plan must also work correctly on the land where it will eventually be built.
Bungalows provide comfortable single-level living and are particularly attractive where generous land is available. Maisonettes use the plot vertically and can provide more accommodation while retaining external space. The right choice depends on your lifestyle, plot and construction priorities.
A ready design gives you a strong architectural starting point, but every site has unique conditions. Before construction, the selected plan should be reviewed against the actual property, applicable planning requirements, structural conditions and consultant input.
Need Guidance?
Tell us your plot size, preferred number of bedrooms, budget and location and we'll help you determine the best next step.