
Student Services
Support For Your
Design Journey.
Professional support for architecture and design students developing models, drawings, visualisations and presentation material for academic projects.
How We Help
Academic Support That Elevates Your Work
Targeted architectural and presentation support designed to help you communicate your ideas with greater clarity, confidence and professionalism.
Design & Presentation Assistance
Guidance with concept development, design refinement, presentation drawings, plans, sections, elevations and working or production drawings.
3D & Rendering Assistance
Guidance with 3D modelling, architectural visualisation and rendering to help you communicate your design clearly.
Model-Making Assistance
Guidance with physical and digital architectural models for design exploration, development and presentation.
Thesis Assistance
Structured assistance with architectural thesis development, drawings, visual presentation, final printing and binding.
Printing & Delivery
Have your completed drawings professionally printed, prepared and delivered to you for reviews, pin-ups or final submission.
Learn The Software
From Idea to Drawing.
From Model to Render.
Build practical software skills for architecture and design through guided, hands-on training. Learn how to develop your drawings, models and visualisations while working through real architectural workflows.
ArchiCAD
BIM & Documentation
AutoCAD
Technical Drawing
SketchUp
3D Modelling
Revit
BIM & Documentation
Lumion
Visualization
3ds Max
3D & Visualization
Design & Documentation
Develop practical skills for architectural drawing, modelling and documentation using ArchiCAD, AutoCAD, Revit and SketchUp.
Visualization & Presentation
Learn modelling, materials, lighting, rendering and presentation workflows using SketchUp, Lumion and 3ds Max.
Student Training Fees
Choose Your Training Path.
Start with one software or combine complementary programs to build a broader architectural workflow.
Single Software
KSh 4,000
per software
Any 2 Software
KSh 7,000
save KSh 1,000
Design-To-Render Path
KSh 10,000
3 complementary software
Practical skills training focused on architectural software workflows. This is not an accredited or certification course.
Why Students Choose Us
Guidance That Builds
Better Designers.
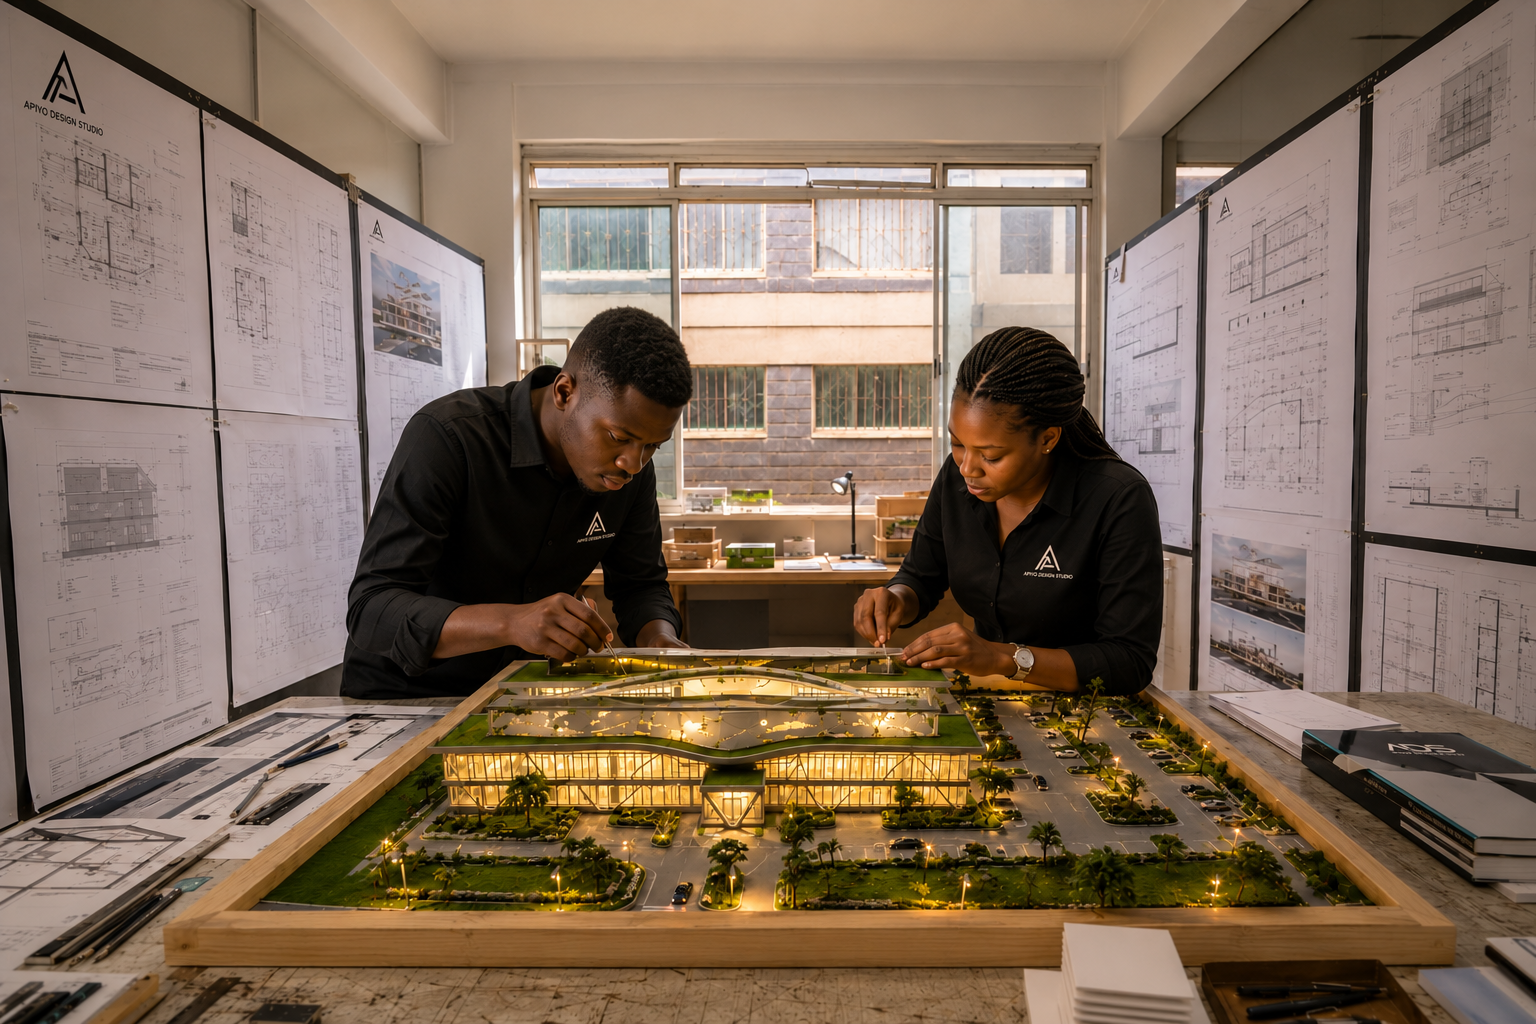
Design school can move quickly — from concept development and studio reviews to technical drawings, visualisation and final presentation. We provide practical guidance that helps you improve your work while developing skills you can carry into future projects.
Your Design Remains Yours
We guide and assist the process while keeping your ideas, decisions and learning at the centre.
Learn From Practical Experience
Get guidance informed by real architectural design, documentation and visualisation workflows.
Project-Specific Support
Assistance is tailored to your brief, current project stage, challenges and submission requirements.
Build Skills, Not Just Submissions
Our goal is to help you understand the process and become more confident working independently.
How It Works
Guidance Built Around
Your Project.
Whether you need project assistance or software training, we start with where you are and structure the support around what you need to understand, improve and complete confidently.
Share Your Brief
Tell us what you are working on, where you need guidance, your current progress and your deadline.
Review & Plan
We review your project or training goals together and identify the most useful approach for your needs.
Develop With Guidance
Work through your drawings, models, visualisations or software workflow with practical guidance and support along the way.
Review & Progress
Review your progress, clarify remaining questions and leave better prepared for your next project stage, review or submission.
What You Gain
Support That Moves
You Forward.
The goal is not only to improve the project in front of you, but to strengthen how you design, communicate and work through future architectural projects.
Practical Guidance
Clear, project-specific support that helps you understand what to improve, how to approach it and why it matters.
Project-Specific Support
Guidance shaped around your own brief, design direction, current progress and academic requirements.
Stronger Presentation
Improve how you communicate your ideas through drawings, models, visualisations and architectural presentation.
Deadline Conscious
Clear timelines and realistic expectations established early so you can plan properly around reviews and submissions.
Skills You Keep
Develop practical knowledge and workflows that you can confidently apply to your next project and beyond.
Final Printing & Delivery
For projects supported by Apiyo Design Studio, we can arrange final drawing printing, binding and delivery — giving you a convenient path from project assistance to presentation-ready output.
Ready When You Are
Your Next Project
Starts With Better Skills.
Whether you need guidance with an architectural project, want to improve your software skills or need help preparing your completed work for presentation, tell us what you're working on and we'll help you choose the right support.
Architecture & design students · Online & in-person support