Bungalow · ADS-B01
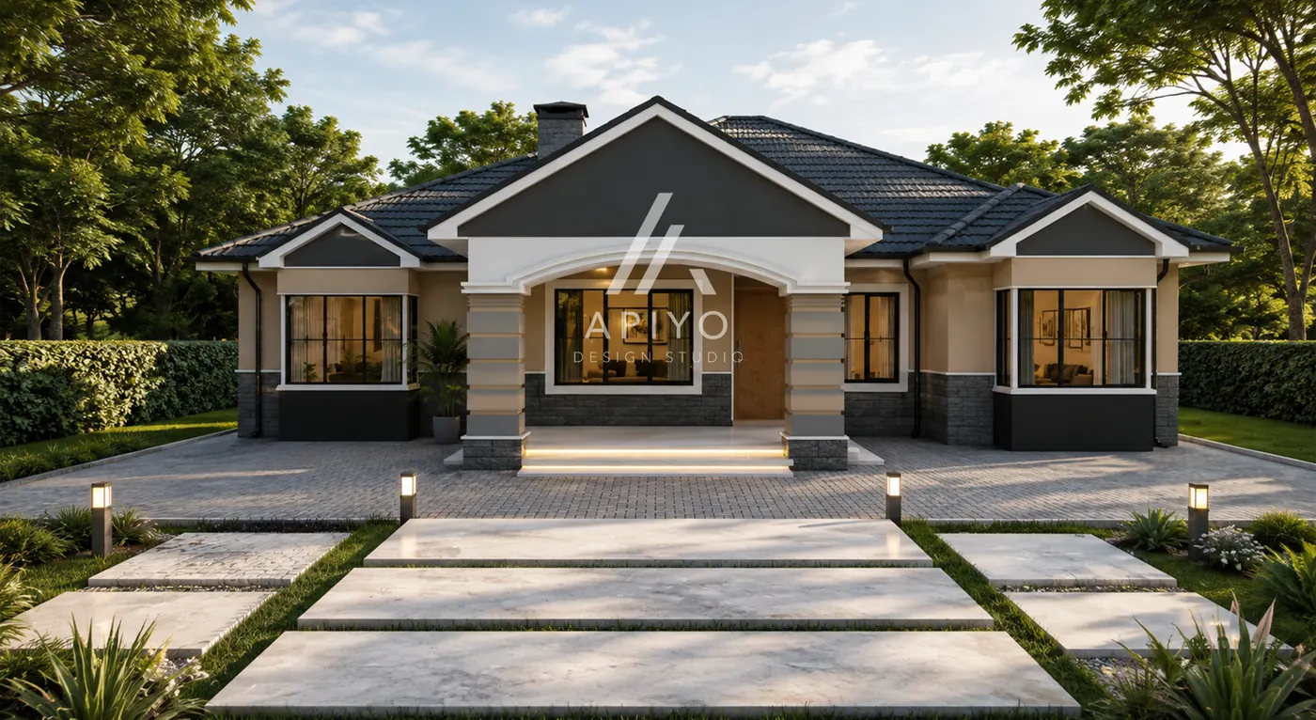
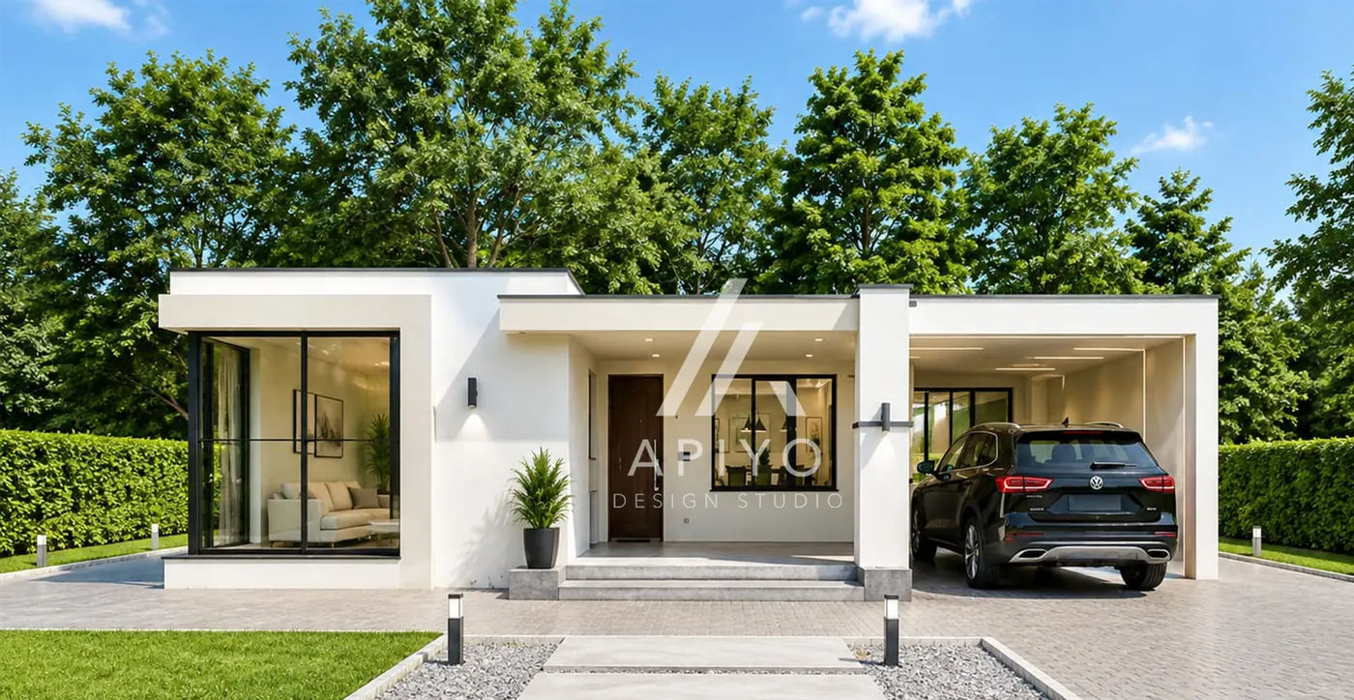
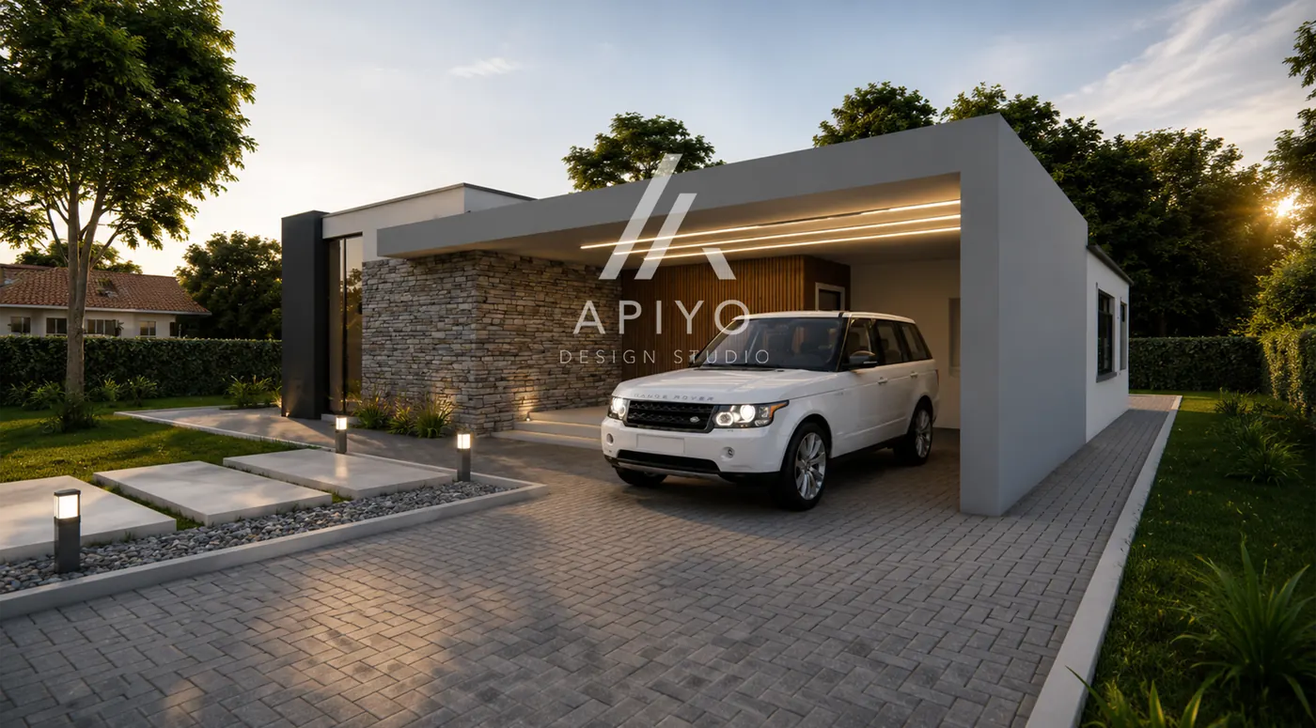
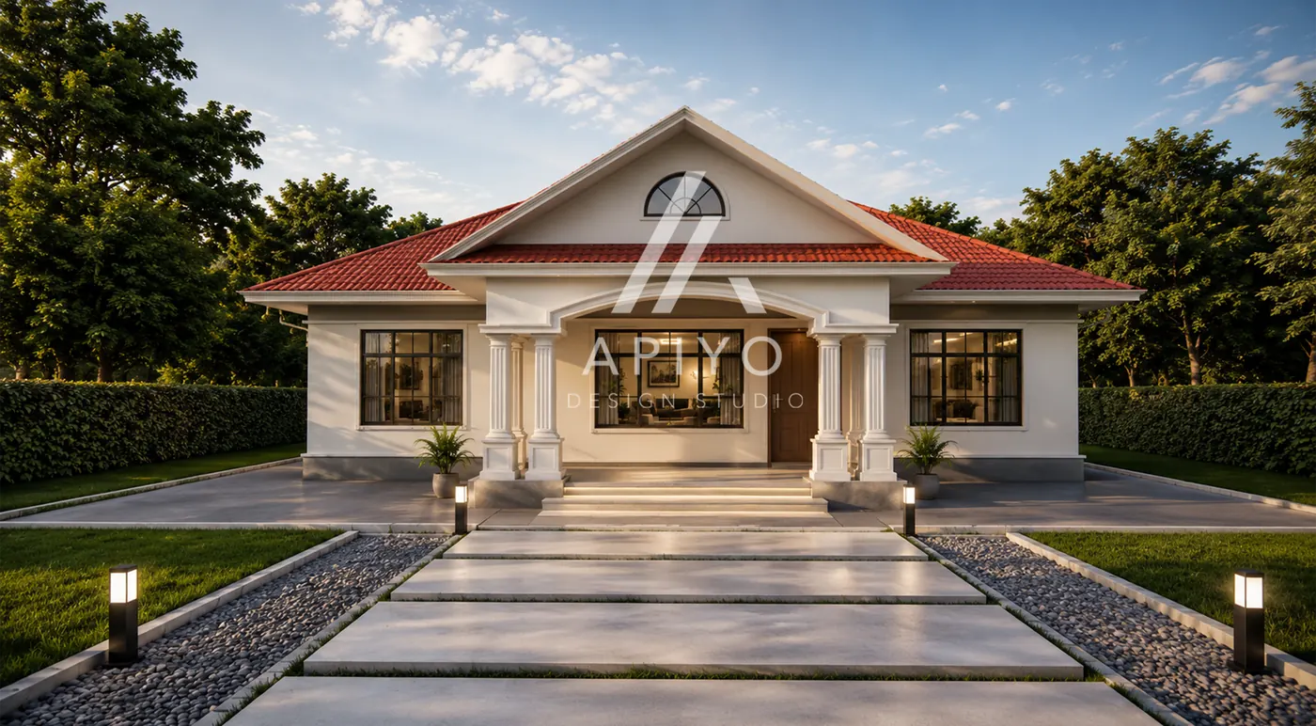
Amani 3 Bedroom Bungalow
A thoughtfully planned three-bedroom bungalow designed around family comfort, efficient circulation and generous natural light. The layout balances private bedroom spaces with welcoming shared living areas and a strong relationship between the interior and outdoor spaces.
3
Bedrooms
2
Bathrooms
1
Floors
130
Area (m²)
13
Length (m)
10
Width (m)
Purchase Plan
Get This Plan
Receive the professional PDF drawing package after successful purchase.
PDF Package
USD $130
Approx. KES 16,900
Editable CAD/source files are not included in ready-plan purchases. Copyright and intellectual property remain with Apiyo Design Studio.
Specifications
Technical Details
Essential project dimensions and accommodation information at a glance.
Dimensions are indicative and should be professionally reviewed against the actual project site before construction.
Drawing Package
Included Drawings
Client Reviews
Client experiences
Client Experience
What Our Clients Say
“Clear drawings, professional presentation and very helpful guidance throughout the process.”
— Edward Omondi
“The design was exactly what we were looking for and the team responded quickly whenever we needed clarification.”
— Peter Macharia
“A smooth experience from choosing the design to discussing the adjustments we wanted.”
— Robert Onyango